Skip main navigation
Closed
  • $685,000

    8325 Post Oak Ln, Gainesville, GA 30506

    5beds
    5,146sqft
    Single Family Residence, Residential
    Built in 2017
    0.58 Acres Lot
    $684,100 Zestimate®
    $133/sqft
    $3,384 Estimated rent

    Home value

    $684,100

    $636,000 - $732,000

    $3,384/mo

    Zestimate® history
    Loading
    Loading...

    Owner options

    List your home for rent

    $3,384/mo

    Rent Zestimate®

    Find your next renter with Zillow Rental Manager. Plus, with online applications, you can quickly screen prospective tenants – for free.

    Learn more

    $3,384/mo

    Rent Zestimate®

    Refinance and save

    $4,950/mo

    Est. payment

    Refinancing to a lower rate could help reduce your monthly payments and save thousands over the life of the loan.

    See today's rates

    $4,950/mo

    Est. payment

    Explore your selling options

    Work with a Zillow partner agent

    Leverage their expertise and Zillow's premium Showcase listings to get your home seen by more buyers.

    Get started

    List with your own agent

    Get your home in front of millions of buyers by listing it on Zillow.

    Learn how to do it

    Sell it yourself

    Take full control of how buyers see your home on Zillow by listing For Sale by Owner (FSBO).

    List your home

    What's special

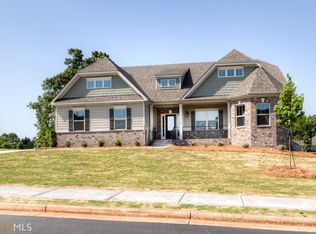
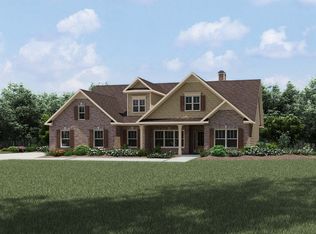
    Welcome to Riverstone Plantation – Your Dream Home Awaits! Like-new and move-in ready, this beautifully maintained Craftsman-style home is situated on a large corner lot in the sought-after Riverstone Plantation (Hillside) community of Gainesville/Forsyth. Built in 2017, the home features over $20,000 in recent upgrades and offers 5 bedrooms, 4.5 baths, a primary suite on the main, and a full daylight walk-out basement. Step inside from the covered front porch to a bright, open layout showcasing hardwood floors, neutral tones, and abundant natural light. The gourmet kitchen features granite countertops, a glass tile backsplash, stainless steel appliances including a gas cooktop, double oven, dishwasher, and new microwave, along with a large granite peninsula providing seating for eight. The kitchen opens to a spacious family room with a stone fireplace and views of the professionally landscaped backyard. A generous breakfast area and an elegant formal dining room with board-and-batten trim and updated lighting provide flexibility for everyday living and entertaining. Outdoor living is enhanced by a new grilling patio, professional landscaping and hardscaping, an expanded fenced yard ideal for dogs, and a screened-in porch overlooking peaceful wooded views. Recent exterior improvements include new double doors, new backyard stairs, flood lighting, and enhanced landscaping. The main-level primary suite features a trey ceiling, crown molding, and a spa-like bath with dual vanities, soaking tub, separate tile shower, tile flooring, and dual walk-in closets. Two additional main-level bedrooms share a Jack-and-Jill bath with separate vanities, along with a spacious laundry/mudroom with utility sink. Upstairs includes an additional generously sized bedroom with a full bath and access to spray-foam insulated, climate-controlled attic storage. The fully finished basement offers a large media room, expansive rec/flex space, additional bedroom, full bath, and unfinished areas for storage or future customization. Energy-efficient features throughout the home include spray foam insulation, a tankless water heater, energy-efficient windows, and a heat pump, contributing to year-round comfort and efficiency. The three-car garage includes a two-car side entry and a rare third front-entry garage, ideal for a golf cart, tools, or lawn equipment. Residents of Riverstone Plantation enjoy resort-style amenities including a swimming pool, six tennis courts, basketball courts, pickleball courts, a playground, and year-round community events. Conveniently located near Hwy 400, East Forsyth High School, shopping, dining, Lake Lanier, Downtown Gainesville, North GA Premium Outlets, Cumming City Center, and Alpharetta. Don’t miss this exceptional opportunity to own a beautifully upgraded home in one of Forsyth County’s most desirable communities. Schedule your private tour today!

    Zillow last checked:

    Listing updated:

    Listing Provided by:

    KELLY GILLIAN,

    Keller Williams Realty Community Partners 678-341-7400

    Bought with:

    MARY BETH COOK, 260383

    Keller Williams Realty Atlanta Partners

    Source: FMLS GA,MLS#: 7709941MLS Logo

    Facts & features

    Interior

    Bedrooms & bathrooms
    • Bedrooms: 5
    • Bathrooms: 5
    • Full bathrooms: 4
    • 1/2 bathrooms: 1
    • Main level bathrooms: 2
    • Main level bedrooms: 3
    Primary bedroom
    • Features: Master on Main, Oversized Master, Split Bedroom Plan
    • Level: Master on Main, Oversized Master, Split Bedroom Plan
    Bedroom
    • Features: Master on Main, Oversized Master, Split Bedroom Plan
    Primary bathroom
    • Features: Separate His/Hers, Separate Tub/Shower, Soaking Tub
    Dining room
    • Features: Open Concept, Seats 12+
    Kitchen
    • Features: Breakfast Bar, Breakfast Room, Cabinets Stain, Eat-in Kitchen, Kitchen Island, Pantry, Stone Counters, View to Family Room
    Heating
    • Heat Pump, Zoned
    Cooling
    • Ceiling Fan(s), Central Air, Heat Pump, Zoned
    Appliances
    • Included: Dishwasher, Double Oven, Gas Cooktop, Gas Water Heater, Microwave, Refrigerator, Tankless Water Heater
    • Laundry: Laundry Room, Main Level, Sink
    Features
    • Crown Molding, Double Vanity, Entrance Foyer, High Ceilings 9 ft Main, High Ceilings 9 ft Upper, High Speed Internet, His and Hers Closets, Tray Ceiling(s), Walk-In Closet(s)
    • Flooring: Carpet, Ceramic Tile, Hardwood
    • Windows: Bay Window(s), Insulated Windows, Window Treatments
    • Basement: Daylight,Exterior Entry,Finished Bath,Full,Walk-Out Access
    • Number of fireplaces: 1
    • Fireplace features: Electric, Factory Built, Family Room, Glass Doors, Stone
    • Common walls with other units/homes: No Common Walls
    Interior area
    • Total structure area: 5,146
    • Total interior livable area: 5,146 sqft

    Property

    Parking
    • Total spaces: 3
    • Parking features: Garage
    • Garage spaces: 3
    Accessibility
    • Accessibility features: None
    Features
    • Levels: Three Or More
    • Patio & porch: Covered, Front Porch, Patio, Rear Porch, Screened
    • Exterior features: None
    • Pool features: None
    • Spa features: None
    • Fencing: Back Yard,Wood
    • Has view: Yes
    • View description: Rural, Trees/Woods
    • Waterfront features: None
    • Body of water: None
    Lot
    • Size: 0.58 Acres
    • Features: Back Yard, Corner Lot, Front Yard, Landscaped
    Details
    • Additional structures: None
    • Parcel number: 292 220
    • Other equipment: None
    • Horse amenities: None

    Construction

    Type & style
    • Home type: SingleFamily
    • Architectural style: Craftsman
    • Property subtype: Single Family Residence, Residential
    Materials
    • Brick Front, Cement Siding, HardiPlank Type
    • Foundation: Concrete Perimeter
    • Roof: Composition
    Condition
    • Resale
    • New construction: No
    • Year built: 2017

    Utilities & green energy

    • Electric: 110 Volts
    • Sewer: Septic Tank
    • Water: Public
    • Utilities for property: Cable Available, Electricity Available, Natural Gas Available, Phone Available, Water Available
    Green energy
    • Energy efficient items: None
    • Energy generation: None

    Community & neighborhood

    Security
    • Security features: Smoke Detector(s)
    Community
    • Community features: Homeowners Assoc, Near Schools, Near Shopping, Pickleball, Playground, Sidewalks, Street Lights, Tennis Court(s)
    Location
    • Region: Gainesville
    • Subdivision: Riverstone Plantation Hillside

    HOA & financial

    HOA
    • Has HOA: Yes
    • HOA fee: $850 annually
    • Services included: Swim, Tennis
    • Association phone: 770-554-1236

    Other

    Other facts
    • Road surface type: Asphalt

    Price history

    DateEventPrice
    2/27/2026Sold$685,000-1.4%$133/sqft
    Source: FMLS GA #7709941 Report a problem
    2/10/2026Pending sale$695,000$135/sqft
    Source: FMLS GA #7709941 Report a problem
    1/27/2026Listed for sale$695,000-0.7%$135/sqft
    Source: FMLS GA #7709941 Report a problem
    9/16/2025Listing removed$699,900$136/sqft
    Source: FMLS GA #7596181 Report a problem
    7/1/2025Price change$699,900-1.4%$136/sqft
    Source: GAMLS #10542916 Report a problem
    6/13/2025Listed for sale$710,000+2.2%$138/sqft
    Source: FMLS GA #7596181 Report a problem
    6/19/2024Sold$695,000$135/sqft
    Source: Public Record Report a problem
    5/25/2024Pending sale$695,000$135/sqft
    Source: FMLS GA #7351814 Report a problem
    5/22/2024Contingent$695,000$135/sqft
    Source: GAMLS #10265526 Report a problem
    4/5/2024Listed for sale$695,000+65.5%$135/sqft
    Source: GAMLS #10265526 Report a problem
    7/23/2018Sold$420,000-0.6%$82/sqft
    Source: FMLS GA #5924579 Report a problem
    4/6/2018Listing removed$422,415$82/sqft
    Source: Meritage Homes Report a problem
    3/31/2018Price change$422,415-3%$82/sqft
    Source: Meritage Homes Report a problem
    1/20/2018Listed for sale$435,415+3.1%$85/sqft
    Source: Meritage Homes Report a problem
    11/22/2017Listing removed$422,370$82/sqft
    Source: Meritage Homes Report a problem
    11/18/2017Listed for sale$422,370+0.2%$82/sqft
    Source: Meritage Homes Report a problem
    9/6/2017Listing removed$421,495$82/sqft
    Source: Meritage Homes Report a problem
    8/13/2017Price change$421,495+0%$82/sqft
    Source: Meritage Homes Report a problem
    8/11/2017Price change$421,400-4.1%$82/sqft
    Source: Meritage Homes Report a problem
    7/11/2017Listed for sale$439,400$85/sqft
    Source: Meritage Homes Report a problem

    Public tax history

    YearProperty taxesTax assessment
    2025$6,458 +1.3%$270,936 +4.3%
    2024$6,372 +7.9%$259,836 +8.3%
    2023$5,907 +11.3%$240,004 +20.3%
    2022$5,309 +14.9%$199,492 +19.2%
    2021$4,620 +5.3%$167,292 +5.3%
    2020$4,389 +0.7%$158,932 +0.8%
    2019$4,359 +685.2%$157,612 +688.1%
    2017$555 $20,000
    2016$555 $20,000
    2015$555 +130.4%$20,000 +119.8%
    2014$241 +171.5%$9,100 +172%
    2013$89 -63.3%$3,345 -63.2%
    2012$242 -27.9%$9,100 -27.8%
    2011$335 $12,600
    2010-- --
    2009-- --
    2008-- --

    Find assessor info on the county website

    Neighborhood: 30506

    Nearby schools

    GreatSchools rating
    Schools provided by the listing agent
    • Elementary: Chestatee
    • Middle: Little Mill
    • High: East Forsyth

    Source: FMLS GA. This data may not be complete. We recommend contacting the local school district to confirm school assignments for this home.

    Get a cash offer in 3 minutes
    Find out how much your home could sell for in as little as 3 minutes with a no-obligation cash offer.
    Estimated market value
    $684,100
    Get a cash offer in 3 minutes
    Find out how much your home could sell for in as little as 3 minutes with a no-obligation cash offer.
    Estimated market value
    $684,100