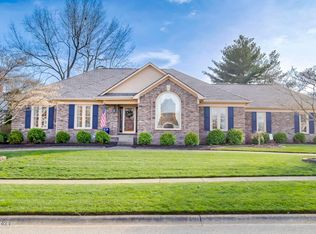
Welcome Home to 8325 Regency Woods Way! No expenses spared on this exquisite home nestled in the Regency Woods neighborhood. A rare opportunity that perfectly blends modern elegance and timeless comfort. Every detail has been thoughtfully designed, from the tasteful designer paint colors to the upscale finishes throughout, that add a touch of sophistication to every room. This home offers unmatched style complete with four bedrooms, four bathrooms, lavish screened in porch, finished basement, and more. Upon entering, you are sure to appreciate the loads of natural light that shine fill the main living space highlighting the beautiful hardwood flooring, upscale trim package, and pristine condition throughout. The main living spaces flow seamlessly together, making everyday living and entertaining easy. The beautifully updated eat-in kitchen is a chef's dream featuring a spacious layout with an oversized kitchen island topped with sleek leather granite, custom cabinetry, a wine fridge, top-of-the-line Wolf appliances, and a welcoming breakfast area. Adjacent to the kitchen is the expansive screened in back porch that is perfect to enjoy year round for relaxing or entertaining. The dining room, stunning living room, powder room, and laundry round out the first floor nicely. The second level houses the primary suite along with three generously sized bedrooms and an updated full bathroom. The luxurious primary suite is a dream featuring an expansive ensuite bathroom with upscale finishes. The lower level provides an additional living area, gym, full bathroom, and additional space for storage. Take advantage of this rare opportunity that combines upscale living with everyday functionality.
Sold for $765,000
$765,000
8325 Regency Woods Way, Louisville, KY 40220
4beds
4,264sqft
Single Family Residence
Built in 1990
0.3 Acres Lot
$782,100 Zestimate®
$179/sqft
$3,620 Estimated rent
Home value
$782,100
$743,000 - $829,000
$3,620/mo
Zestimate® history
Owner options
List your home for rent
$3,620/mo
Rent Zestimate®
Find your next renter with Zillow Rental Manager. Plus, with online applications, you can quickly screen prospective tenants – for free.
$3,620/mo
Rent Zestimate®
Refinance and save
$5,133/mo
Est. payment
Refinancing to a lower rate could help reduce your monthly payments and save thousands over the life of the loan.
$5,133/mo
Est. payment
Explore your selling options
Work with a Zillow partner agent
Leverage their expertise and Zillow's premium Showcase listings to get your home seen by more buyers.
Get startedList with your own agent
Get your home in front of millions of buyers by listing it on Zillow.
Learn how to do itSell it yourself
Take full control of how buyers see your home on Zillow by listing For Sale by Owner (FSBO).
List your homeWhat's special
Finished basementUpscale trim packageTasteful designer paint colorsUpscale finishesPristine conditionWine fridgeUpdated eat-in kitchen
Zillow last checked:
Listing updated:
Listed by:
Carrie King 502-291-5889,
Homepage Realty
Bought with:
Katie McDaniel, 267819
Keller Williams Collective
Source: Metro Search Inc. LLC DBA Apex MLS,MLS#: 1673972
Facts & features
Interior
Bedrooms & bathrooms
- Bedrooms: 4
- Bathrooms: 4
- Full bathrooms: 3
- 1/2 bathrooms: 1
Primary bedroom
- Level: Second
Bedroom
- Level: Second
Bedroom
- Level: Second
Bedroom
- Level: Second
Primary bathroom
- Level: Second
Half bathroom
- Level: First
Full bathroom
- Level: Second
Full bathroom
- Level: Basement
Breakfast room
- Description: Breakfast Area
- Level: First
Dining room
- Level: First
Gym
- Level: Basement
Kitchen
- Level: First
Living room
- Level: First
Office
- Level: First
Other
- Description: Recreational Room
- Level: Basement
Heating
- Electric
Cooling
- Central Air
Features
- Basement: Finished
- Number of fireplaces: 1
Interior area
- Total structure area: 2,952
- Total interior livable area: 4,264 sqft
- Finished area above ground: 2,952
- Finished area below ground: 1,312
Property
Parking
- Total spaces: 2
- Parking features: Attached
- Attached garage spaces: 2
Features
- Stories: 2
- Patio & porch: Screened Porch
- Fencing: Full
Lot
- Size: 0.3 Acres
- Features: Level
Details
- Parcel number: 22250601840000
Construction
Type & style
- Home type: SingleFamily
- Architectural style: Traditional
- Property subtype: Single Family Residence
Materials
- Brick Veneer
- Foundation: Concrete Perimeter
- Roof: Shingle
Condition
- Year built: 1990
Utilities & green energy
- Sewer: Public Sewer
- Water: Public
- Utilities for property: Electricity Connected, Natural Gas Connected
Community & HOA
Community
- Subdivision: Regency Woods
HOA
- Has HOA: Yes
- Amenities included: Clubhouse
- HOA fee: $400 annually
Location
- Region: Louisville
Financial & listing details
- Price per square foot: $179/sqft
- Tax assessed value: $635,000
- Annual tax amount: $7,207
- Date on market: 10/31/2024
- Electric utility on property: Yes
Price history
| Date | Event | Price |
|---|---|---|
| 12/5/2024 | Sold | $765,000$179/sqft |
Source:  Metro Search Inc. LLC DBA Apex MLS #1673972 Report a problem Metro Search Inc. LLC DBA Apex MLS #1673972 Report a problem | ||
| 11/2/2024 | Pending sale | $765,000$179/sqft |
Source: Metro Search Inc. LLC DBA Apex MLS #1673972 Report a problem | ||
| 11/2/2024 | Price change | $765,000+5.5%$179/sqft |
Source: Metro Search Inc. LLC DBA Apex MLS #1673972 Report a problem | ||
| 10/31/2024 | Listed for sale | $725,000+14.2%$170/sqft |
Source: Metro Search Inc. LLC DBA Apex MLS #1673972 Report a problem | ||
| 5/25/2022 | Sold | $635,000$149/sqft |
Source: Public Record Report a problem | ||
| 4/1/2022 | Listed for sale | $635,000$149/sqft |
Source: Owner Report a problem | ||
Public tax history
| Year | Property taxes | Tax assessment |
|---|---|---|
| 2024 | $7,207 -2.8% | $635,000 |
| 2023 | $7,417 +111.2% | $635,000 +83.9% |
| 2022 | $3,512 -7.5% | $345,360 |
| 2021 | $3,796 +7.2% | $345,360 0% |
| 2020 | $3,542 | $345,430 |
| 2019 | $3,542 -8.5% | $345,430 |
| 2018 | $3,871 | $345,430 |
| 2017 | $3,871 +16.1% | $345,430 +3.6% |
| 2013 | $3,334 | $333,430 |
| 2011 | $3,334 | $333,430 |
| 2010 | $3,334 | $333,430 |
| 2009 | $3,334 | $333,430 |
| 2007 | -- | $333,430 |
| 2006 | -- | $333,430 |
| 2005 | -- | $333,430 +8.8% |
| 2004 | -- | $306,410 |
Find assessor info on the county website
Neighborhood: Jeffersontown
Nearby homes
- $566,3004 bd4 ba3k sqft8327 Regency Woods Way, Louisville, KY 40220Off Market

- $549,0004 bd4 ba2.9k sqft8323 Regency Woods Way, Louisville, KY 40220Off Market
- $585,4004 bd4 ba2.7k sqft8214 Limehouse Ln, Louisville, KY 40220Off Market
- $700,0003 bd3 ba3.8k sqft1424 Hawkshead Ln, Louisville, KY 40220Sold
- $455,7002 bd2 ba2.3k sqft8321 Regency Woods Way, Louisville, KY 40220Off Market
- $569,1004 bd4 ba3.2k sqft8329 Regency Woods Way, Louisville, KY 40220Off Market
- $627,5004 bd3 ba3.8k sqft1422 Hawkshead Ln, Louisville, KY 40220Off Market
- $577,6004 bd3 ba2.9k sqft8324 Regency Woods Way, Louisville, KY 40220Off Market
Nearby schools
GreatSchools rating
- 5/10Alex R. Kennedy Elementary SchoolGrades: PK-5Distance: 0.5 mi
- 4/10Westport Middle SchoolGrades: 6-8Distance: 3.4 mi
- 2/10Jeffersontown High SchoolGrades: 9-12Distance: 2.1 mi


Get pre-qualified for a loan
At Zillow Home Loans, we can pre-qualify you in as little as 5 minutes with no impact to your credit score.An equal housing lender. NMLS #10287.
Sell for more on Zillow
Get a Zillow Showcase℠ listing at no additional cost and you could sell for .
$782,100
2% more
+$15,642
With Zillow Showcase(estimated)
$797,742
- Kentucky
- Jefferson County
- Louisville
- 40220
- Jeffersontown
- 8325 Regency Woods Way
Nearby cities
Nearby neighborhoods
Nearby zip codes
Other Louisville Topics
