FIVE BEDROOMS. FINISHED BASEMENT. EXCEPTIONAL OUTDOOR LIVING. HORSESHOE BEND. Beautifully updated and incredibly versatile, 8325 Riverbirch Drive offers the space, flexibility and indoor-outdoor living that are hard to find in this price range. With five bedrooms, a finished terrace-level retreat, an oversized kitchen, multiple gathering spaces and a backyard designed for enjoying every season, this is a home made for real life-and for making memories. At the heart of the home is the oversized, beautifully updated kitchen, featuring a huge island and effortless connection to the family room and dining room. It is the perfect gathering place for everything from morning coffee to holiday dinners and evenings with friends. Plantation shutters, built-in cabinetry, beautiful flooring and thoughtful updates add warmth and character throughout. The outdoor living spaces are just as inviting. A huge screened porch, expansive deck, covered patio and fire pit create multiple places to gather, relax and entertain. And the rare flat backyard provides plenty of room to play, toss a ball, let the kids run or simply enjoy the space. Whether you're watching the big game on the porch, enjoying coffee in the morning or gathering around the fire pit at night, this is a backyard you will actually use. Upstairs, the spacious primary suite feels like a private retreat with a brand-new spa-inspired bathroom featuring natural wood cabinetry, marble tile and a large soaking tub. Three additional generously sized bedrooms, a full bathroom and brand-new carpet complete the upper level. Then there is the finished basement-an entire additional level of living space. Two offices, a bedroom, gorgeous new bathroom and media room offer incredible flexibility for guests, teenagers, working from home, movie nights, hobbies or whatever your family needs. A covered patio just off the basement provides yet another place to relax and enjoy the outdoors. And the big-ticket items are already taken care of, including a new roof, new siding and newer HVAC systems, making it easy to move in and enjoy. Located in sought-after Horseshoe Bend, residents enjoy two lakes, walking trails and Tom Harris Meadow with its new playground. The privately owned Horseshoe Bend Country Club offers golf along the Chattahoochee River, a spectacular swim and tennis center, three pools, 14 clay and hard courts and pickleball. Just minutes from Historic Roswell, Alpharetta, parks, shopping and restaurants, with easy access to GA 400. Five bedrooms. Finished basement. Multiple home-office options. A backyard made for gathering. And a location that puts the best of Roswell and Alpharetta close at hand. 8325 Riverbirch Drive is a home with room for everyone-and plenty of places to enjoy it together.
Active
$940,000
8325 Riverbirch Dr, Roswell, GA 30076
5beds
4,187sqft
Single Family Residence
Built in 1984
0.36 Acres Lot
$904,900 Zestimate®
$225/sqft
$46/mo HOA
What's special
Finished basementSpacious primary suiteExpansive deckHuge islandRare flat backyardTwo officesMultiple home-office options
- 25 days
- 1,675
- 99
Zillow last checked:
Listing updated:
Listed by:
Holly Gibbons 404-661-5444,
Keller Williams Realty PeachtreeRoad
Source: GAMLS,MLS#: 10825478
Facts & features
Interior
Bedrooms & bathrooms
- Bedrooms: 5
- Bathrooms: 4
- Full bathrooms: 3
- 1/2 bathrooms: 1
Rooms
- Room types: Game Room, Laundry, Media Room, Office
Dining room
- Features: Seats 12+
Kitchen
- Features: Breakfast Area, Kitchen Island, Pantry
Heating
- Natural Gas, Zoned
Cooling
- Ceiling Fan(s), Central Air
Appliances
- Included: Dishwasher, Disposal, Double Oven, Microwave
- Laundry: Other
Features
- Bookcases, Double Vanity, High Ceilings, Tray Ceiling(s), Walk-In Closet(s), Wet Bar
- Flooring: Hardwood
- Windows: Skylight(s)
- Basement: Bath Finished,Daylight,Exterior Entry,Finished,Full,Interior Entry
- Number of fireplaces: 2
- Fireplace features: Family Room
- Common walls with other units/homes: No Common Walls
Interior area
- Total structure area: 4,187
- Total interior livable area: 4,187 sqft
- Finished area above ground: 4,187
- Finished area below ground: 0
Property
Parking
- Total spaces: 2
- Parking features: Attached, Garage, Kitchen Level
- Has attached garage: Yes
Features
- Levels: Two
- Stories: 2
- Patio & porch: Deck, Screened
- Exterior features: Other
- Fencing: Back Yard
- Waterfront features: No Dock Or Boathouse
- Body of water: None
Lot
- Size: 0.36 Acres
- Features: Corner Lot, Level, Private
Details
- Parcel number: 12 296007780157
Construction
Type & style
- Home type: SingleFamily
- Architectural style: Brick 3 Side,Traditional
- Property subtype: Single Family Residence
Materials
- Brick, Other
- Roof: Composition
Condition
- Resale
- New construction: No
- Year built: 1984
Utilities & green energy
- Sewer: Public Sewer
- Water: Public
- Utilities for property: Electricity Available, High Speed Internet, Natural Gas Available, Underground Utilities
Green energy
- Energy efficient items: Thermostat
Community & HOA
Community
- Features: Clubhouse, Golf, Lake, Playground, Pool, Swim Team, Tennis Court(s), Walk To Schools
- Security: Carbon Monoxide Detector(s), Smoke Detector(s)
- Subdivision: Horseshoe Bend
HOA
- Has HOA: Yes
- Services included: Maintenance Grounds, Reserve Fund, Security
- HOA fee: $550 annually
Location
- Region: Roswell
Financial & listing details
- Price per square foot: $225/sqft
- Tax assessed value: $569,400
- Annual tax amount: $3,460
- Date on market: 8/13/2026
- Cumulative days on market: 25 days
- Listing agreement: Exclusive Right To Sell
- Electric utility on property: Yes
Estimated market value
$904,900
$860,000 - $950,000
$4,292/mo
Price history
| Date | Event | Price |
|---|---|---|
| 8/13/2026 | Listed for sale | $940,000+150.7%$225/sqft |
Source:  FMLS GA #7820979 Report a problem FMLS GA #7820979 Report a problem | ||
| 8/31/2012 | Sold | $375,000-1.3%$90/sqft |
Source:  FMLS GA #5018067 Report a problem FMLS GA #5018067 Report a problem | ||
| 7/27/2012 | Pending sale | $379,900$91/sqft |
Source: RE/MAX Paramount Properties #5018067 Report a problem | ||
| 6/22/2012 | Price change | $379,900-5%$91/sqft |
Source: RE/MAX Paramount Properties #5018067 Report a problem | ||
| 5/11/2012 | Listed for sale | $399,900+4.7%$96/sqft |
Source: RE/MAX Paramount Properties #5018067 Report a problem | ||
| 6/8/2005 | Sold | $382,000$91/sqft |
Source: Public Record Report a problem | ||
Public tax history
| Year | Property taxes | Tax assessment |
|---|---|---|
| 2025 | $3,460 +3.2% | $227,760 +8.9% |
| 2024 | $3,352 +20.2% | $209,240 |
| 2023 | $2,789 -12% | $209,240 +6.9% |
| 2022 | $3,168 +0.5% | $195,800 +25.5% |
| 2021 | $3,152 -32.6% | $156,040 -5.9% |
| 2020 | $4,679 +2.3% | $165,760 +1.8% |
| 2019 | $4,572 | $162,840 +2.4% |
| 2018 | $4,572 | $159,000 +35.4% |
| 2017 | $4,572 +23% | $117,440 |
| 2016 | $3,719 -0.3% | $117,440 |
| 2015 | $3,730 +16.2% | $117,440 |
| 2014 | $3,209 -6.2% | $117,440 |
| 2013 | $3,421 | $117,440 +10.3% |
| 2012 | -- | $106,520 |
| 2011 | -- | $106,520 -4.2% |
| 2010 | $2,935 -9% | $111,240 -12.7% |
| 2009 | $3,225 | $127,400 |
| 2008 | -- | $127,400 +5.5% |
| 2007 | $2,979 | $120,800 +12.5% |
| 2005 | -- | $107,400 +3.2% |
| 2004 | $2,627 -10.5% | $104,040 -6.1% |
| 2003 | $2,935 +0.4% | $110,760 +3.7% |
| 2002 | $2,924 +9.9% | $106,800 +12.9% |
| 2001 | $2,662 | $94,560 |
Find assessor info on the county website
Monthly payment
Est. payment
Payment breakdown
Explore the cost of this home by adjusting the details. Changes won't be saved.Climate risks
Neighborhood: 30076
Nearby schools
Schools provided by the listing agent
- Elementary: River Eves
- Middle: Holcomb Bridge
- High: Centennial
Source: GAMLS. This data may not be complete. We recommend contacting the local school district to confirm school assignments for this home.
Similar homes
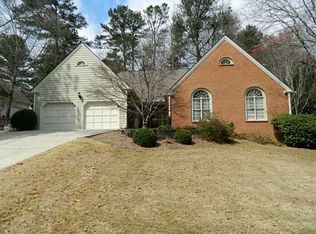
- $965,0007 bd6 ba5.4k sqft820 Glen Royal Dr, Roswell, GA 30076Active
 MLS ID #10774465, Bradley Poole, Compass. GAMLS
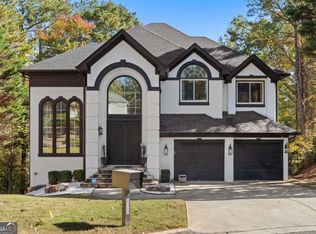
 - $925,0005 bd4 ba4.4k sqft1820 Hadfield Blvd, Roswell, GA 30075Active Under Contract
 MLS ID #10827224, John Kissane, Keller Williams Atlanta Perimeter. GAMLS
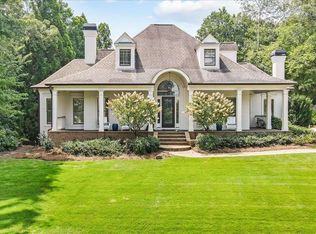
 - $835,0006 bd4 ba3.2k sqft10560 Haynes Bridge Rd, Alpharetta, GA 30022Active
 MLS ID #10826567, Jenny Buruca, Virtual Properties Realty.Net. GAMLS
 - $850,0004 bd5 ba4k sqft1703 Brandywine Ct, Dunwoody, GA 30338Active Under Contract
 MLS ID #10826968, Shelly M Davis, 1 Look Real Estate. GAMLS
 - $940,0005 bd4 ba4.6k sqft4692 Monticello Cir, Marietta, GA 30066ActiveMLS ID #10799334, Frances Weissert, Coldwell Banker Realty. GAMLS
- $875,0005 bd5 ba3.6k sqft940 Lake Charles Dr, Roswell, GA 30075ActiveMLS ID #10815195, Kelly Logan, Realty of America. GAMLS
- $950,0005 bd4 ba3.5k sqft4346 Collingham Trce NE, Marietta, GA 30068ActiveMLS ID #10803908, Tara Hurst, Coldwell Banker Realty. GAMLS
- $949,7007 bd4 ba5.2k sqft1340 Tahoe Pines Cir, Alpharetta, GA 30005ActiveMLS ID #10826741, Melida Potts, Potts Realty Inc.. GAMLS
- $975,0005 bd5 ba5.5k sqft427 Nesbit St, Norcross, GA 30071ActiveMLS ID #10807575, Katheryn Cowley, Keller Williams Chattahoochee. GAMLS
- $1,097,5005 bd6 ba4.5k sqft9335 Huntcliff Trce, Sandy Springs, GA 30350ActiveMLS ID #10812201, Mary Wynkoop, Coldwell Banker Realty. GAMLS
- $1,060,0005 bd5 ba5.2k sqft261 Powers Park Way NE, Marietta, GA 30067ActiveMLS ID #10837146, Fatima Mitha, Keller Williams Realty Atlanta North. GAMLS
- $889,9906 bd5 ba5.4k sqft3355 Kates Way, Duluth, GA 30097ActiveMLS ID #10829056, Rafael Liriano, Brightdoor Realty. GAMLS
- $774,9004 bd4 ba4.5k sqft315 Derby Ridge Trce, Roswell, GA 30075ActiveMLS ID #10817212, Michelle Frost, Atlanta Communities. GAMLS
- $899,9005 bd5 ba4.8k sqft1891 Cedar Cliff Dr SE, Smyrna, GA 30080ActiveMLS ID #10833516, Courtney Newton, The Rezerve. GAMLS
- $860,0005 bd4 ba3.2k sqft230 Park Creek Dr, Alpharetta, GA 30005ActiveMLS ID #10779028, Colette DuBose, Real Broker, LLC. GAMLS
- $900,0005 bd4 ba3.6k sqft400 Silver Brook Dr, Woodstock, GA 30188ActiveMLS ID #10815297, Brittany Niehoff, ERA Sunrise Realty. GAMLS
- $845,0005 bd4 ba4.1k sqft1400 Chattahoochee Run Dr, Suwanee, GA 30024ActiveMLS ID #10801910, Amber Kuhn, Bolst, Inc.. GAMLS
- $1,024,9005 bd6 ba6.2k sqft960 Allen Lake Ln, Suwanee, GA 30024ActiveMLS ID #10829730, Levi Crabtree, Heartland Real Estate. GAMLS
- $1,099,0005 bd5 ba4.9k sqft12210 Winding Oak Trl, Johns Creek, GA 30005ActiveMLS ID #10801773, Zhiqiang Liu, AMGA Realty LLC. GAMLS
- $1,020,0004 bd4 ba3.5k sqft12900 Cogburn Overlook, Alpharetta, GA 30004Active Under ContractMLS ID #10811809, Diana Servedio, Atlanta Communities. GAMLS
