Great investment or renovation opportunity on Karlov & 83rd in Chicago. This solid brick ranch features 3 nice-sized bedrooms and 1.1 bathrooms. Belonging to the same owner for the last 50 years, the home retains many original details and features a mix of hardwood, carpeting, and tile flooring.Additional features include a full basement with high ceilings offering plenty of potential, and a brick garage equipped with two overhead doors. The garage opens to both a paved alley and the backyard, with convenient access provided by a side driveway. The basement is dry and has a sump pump. The house is being offered in "AS-IS" condition Please let me know if you need any additional information or have any questions.
New
$309,900
8325 S Karlov Ave, Chicago, IL 60652
3beds
1,288sqft
Single Family Residence
Built in 1960
4,987 Square Feet Lot
$307,900 Zestimate®
$241/sqft
$-- HOA
What's special
Solid brick ranch
- 21 hours
- 109
- 7
Zillow last checked:
Listing updated:
Listed by:
Fred Tyler 630-748-4660,
United Real Estate - Chicago
Source: MRED as distributed by MLS GRID,MLS#: 12764434
Facts & features
Interior
Bedrooms & bathrooms
- Bedrooms: 3
- Bathrooms: 2
- Full bathrooms: 1
- 1/2 bathrooms: 1
Rooms
- Room types: Recreation Room
Primary bedroom
- Features: Flooring (Hardwood)
- Level: Main
- Area: 210 Square Feet
- Dimensions: 15X14
Bedroom 2
- Features: Flooring (Hardwood)
- Level: Main
- Area: 195 Square Feet
- Dimensions: 15X13
Bedroom 3
- Features: Flooring (Hardwood)
- Level: Main
- Area: 156 Square Feet
- Dimensions: 13X12
Bar entertainment
- Level: Basement
- Area: 195 Square Feet
- Dimensions: 15X13
Dining room
- Features: Flooring (Vinyl)
- Level: Main
- Area: 144 Square Feet
- Dimensions: 12X12
Kitchen
- Features: Kitchen (Eating Area-Table Space), Flooring (Vinyl)
- Level: Main
- Area: 156 Square Feet
- Dimensions: 13X12
Laundry
- Level: Basement
- Area: 198 Square Feet
- Dimensions: 18X11
Living room
- Features: Flooring (Carpet)
- Level: Main
- Area: 352 Square Feet
- Dimensions: 22X16
Recreation room
- Level: Basement
- Area: 735 Square Feet
- Dimensions: 49X15
Heating
- Natural Gas
Cooling
- Central Air
Appliances
- Included: Range
Features
- Basement: Finished,Full
Interior area
- Total structure area: 1,288
- Total interior livable area: 1,288 sqft
Property
Parking
- Total spaces: 2
- Parking features: Concrete, Off Alley, Side Driveway, Garage Door Opener, Yes, Detached, Garage
- Garage spaces: 2
- Has uncovered spaces: Yes
Accessibility
- Accessibility features: No Disability Access
Features
- Stories: 1
Lot
- Size: 4,987 Square Feet
- Dimensions: 39.9 x 125
Details
- Parcel number: 19344060430000
- Special conditions: None
Construction
Type & style
- Home type: SingleFamily
- Architectural style: Ranch
- Property subtype: Single Family Residence
Materials
- Brick
- Roof: Asphalt
Condition
- New construction: No
- Year built: 1960
Utilities & green energy
- Electric: 100 Amp Service
- Sewer: Public Sewer
- Water: Lake Michigan
Community & HOA
HOA
- Services included: None
Location
- Region: Chicago
Financial & listing details
- Price per square foot: $241/sqft
- Tax assessed value: $240,000
- Annual tax amount: $2,983
- Date on market: 9/20/2026
- Ownership: Fee Simple
Estimated market value
$307,900
$293,000 - $323,000
$2,496/mo
Price history
| Date | Event | Price |
|---|---|---|
| 9/20/2026 | Listed for sale | $309,900$241/sqft |
Source: MRED as distributed by MLS GRID #12764434 Report a problem | ||
Public tax history
| Year | Property taxes | Tax assessment |
|---|---|---|
| 2024 | $3,654 +22.5% | $24,000 +20% |
| 2023 | $2,983 +166.8% | $20,000 |
| 2022 | $1,118 +5% | $20,000 |
| 2021 | $1,065 -3.2% | $20,000 +1.8% |
| 2020 | $1,099 +0.3% | $19,646 -11% |
| 2019 | $1,096 +1.5% | $22,075 |
| 2018 | $1,080 -6.7% | $22,075 +27.5% |
| 2017 | $1,157 -26.3% | $17,319 |
| 2016 | $1,570 +4% | $17,319 |
| 2015 | $1,509 +0.8% | $17,319 +3.3% |
| 2014 | $1,497 -0.4% | $16,765 |
| 2013 | $1,503 +6.8% | $16,765 |
| 2012 | $1,407 +7.6% | $16,765 -20.4% |
| 2011 | $1,308 +10.6% | $21,068 |
| 2010 | $1,183 +6.5% | $21,068 |
| 2009 | $1,111 -5.9% | $21,068 -13.3% |
| 2008 | $1,180 -7.4% | $24,310 |
| 2007 | $1,274 -5.8% | $24,310 |
| 2006 | $1,352 -13.1% | $24,310 +38.8% |
| 2005 | $1,555 -4.8% | $17,515 |
| 2004 | $1,633 -6% | $17,515 |
| 2003 | $1,737 -11.6% | $17,515 +28% |
| 2002 | $1,965 +6.8% | $13,679 |
| 2001 | $1,840 -12.1% | $13,679 |
| 2000 | $2,092 | $13,679 -1.6% |
| 1999 | $2,092 | $13,907 |
Find assessor info on the county website
Monthly payment
Est. payment
Payment breakdown
Explore the cost of this home by adjusting the details. Changes won't be saved.Climate risks
Neighborhood: Scottsdale
Nearby schools
Similar homes
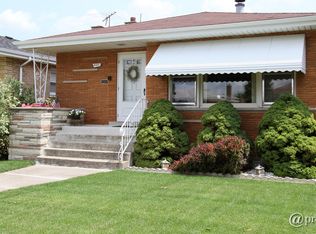
- $--4 bd3 ba1.5k sqft8258 S Whipple St, Chicago, IL 60652Auction
 Auction.com 2
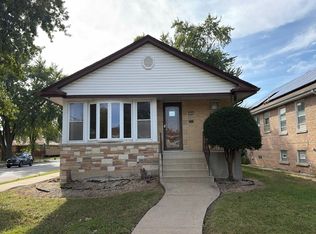
 - $295,0004 bd2 ba1.2k sqft3719 W 81st Pl, Chicago, IL 60652Active
 MLS ID #12760256, Desiree Phipps, Kale Realty. MRED as distributed by MLS GRID
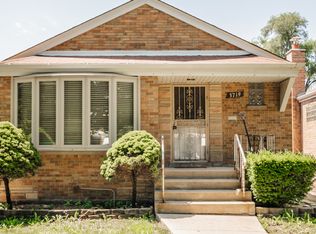
 - $--3 bd1 ba1.1k sqft3648 W 81st St, Chicago, IL 60652Auction
 Auction.com 2
 - $299,9993 bd2 ba1.1k sqft5023 W 81st St, Burbank, IL 60459New
 MLS ID #12763725, Luis Ortiz, RE/MAX Partners. MRED as distributed by MLS GRID
