Beautiful custom built contemporary home with full finished basement. Impressive two story Foyer, 4 bedrooms/3.1 bathrooms, 2 car garage with electrical connection for car charger. Hardwood flooring throughout. The modern and stylish kitchen is a focal feature of this home. An abundance of cabinetry, granite counters, large island and all SS appliances. Seamless transition with the large Family Room with marble fireplace. An expansive space (40 x 15) great for entertaining and everyday living. The huge Primary suite is your private get-away. Relax in your gorgeous ensuite with jacuzzi tub, separate shower with glass enclosure and skylight. Three more spacious bedrooms, two with walk-in closets. Zoned heating and Central air. Entertain in your full finished basement with a wet bar, granite counters, recessed lighting and porcelain floors. Forget the fitness center fees with your own exercise room with padded flooring. In wall/ceiling speaker system in many of the rooms. Enjoy a cup of coffee or refreshing drink on your patio in the fenced yard and enjoy a nice, relaxing view of the park. Recent updates 1-7 yrs: upstairs A/C 2023, downstairs A/C, 75 gallon WH, newer sump pump, 2023 GE SS refrigerator, GE SS 5 burner convection range, LG front load W/D. Bring your decorating ideas and make this your magnificent home!
Closed
Street View
$705,000
8325 W Church St, Niles, IL 60714
4beds
2,749sqft
Single Family Residence
Built in 2002
8,190 Square Feet Lot
$802,600 Zestimate®
$256/sqft
$4,698 Estimated rent
Home value
$802,600
$762,000 - $843,000
$4,698/mo
Zestimate® history
Owner options
List your home for rent
$4,698/mo
Rent Zestimate®
Find your next renter with Zillow Rental Manager. Plus, with online applications, you can quickly screen prospective tenants – for free.
$4,698/mo
Rent Zestimate®
Refinance and save
$5,103/mo
Est. payment
Refinancing to a lower rate could help reduce your monthly payments and save thousands over the life of the loan.
$5,103/mo
Est. payment
Explore your selling options
Work with a Zillow partner agent
Leverage their expertise and Zillow's premium Showcase listings to get your home seen by more buyers.
Get startedList with your own agent
Get your home in front of millions of buyers by listing it on Zillow.
Learn how to do itSell it yourself
Take full control of how buyers see your home on Zillow by listing For Sale by Owner (FSBO).
List your homeWhat's special
Marble fireplaceCustom built contemporary homeRecessed lightingHardwood flooring throughoutFenced yardSeparate showerLarge family room
Zillow last checked:
Listing updated:
Listed by:
Christine Bauer 630-624-3471,
Berkshire Hathaway HomeServices American Heritage
Bought with:
Vic Singh, CRS
Pathfinder Realty LLC
Source: MRED as distributed by MLS GRID,MLS#: 11859866
Facts & features
Interior
Bedrooms & bathrooms
- Bedrooms: 4
- Bathrooms: 4
- Full bathrooms: 3
- 1/2 bathrooms: 1
Rooms
- Room types: Recreation Room, Exercise Room, Foyer, Walk In Closet
Primary bedroom
- Features: Flooring (Hardwood), Window Treatments (Curtains/Drapes), Bathroom (Full, Whirlpool & Sep Shwr)
- Level: Second
- Area: 405 Square Feet
- Dimensions: 27X15
Bedroom 2
- Features: Flooring (Hardwood), Window Treatments (Blinds)
- Level: Second
- Area: 182 Square Feet
- Dimensions: 13X14
Bedroom 3
- Features: Flooring (Hardwood), Window Treatments (Curtains/Drapes)
- Level: Second
- Area: 196 Square Feet
- Dimensions: 14X14
Bedroom 4
- Features: Flooring (Hardwood)
- Level: Second
- Area: 156 Square Feet
- Dimensions: 12X13
Dining room
- Features: Flooring (Hardwood), Window Treatments (Curtains/Drapes)
- Level: Main
- Dimensions: COMBO
Exercise room
- Features: Flooring (Other)
- Level: Basement
- Area: 264 Square Feet
- Dimensions: 12X22
Family room
- Features: Flooring (Hardwood), Window Treatments (Curtains/Drapes)
- Level: Main
- Area: 300 Square Feet
- Dimensions: 15X20
Foyer
- Features: Flooring (Hardwood)
- Level: Main
- Area: 104 Square Feet
- Dimensions: 8X13
Kitchen
- Features: Kitchen (Eating Area-Breakfast Bar, Island, Custom Cabinetry, Granite Counters), Flooring (Marble), Window Treatments (Shades)
- Level: Main
- Area: 315 Square Feet
- Dimensions: 15X21
Laundry
- Level: Main
- Area: 45 Square Feet
- Dimensions: 5X9
Living room
- Features: Flooring (Hardwood), Window Treatments (Curtains/Drapes)
- Level: Main
- Area: 264 Square Feet
- Dimensions: 12X22
Recreation room
- Features: Flooring (Porcelain Tile)
- Level: Basement
- Area: 555 Square Feet
- Dimensions: 15X37
Walk in closet
- Features: Flooring (Hardwood)
- Level: Second
- Area: 117 Square Feet
- Dimensions: 9X13
Heating
- Natural Gas
Cooling
- Central Air
Appliances
- Included: Range, Microwave, Dishwasher, Refrigerator, Washer, Dryer, Disposal, Stainless Steel Appliance(s), Range Hood, Gas Water Heater
- Laundry: Main Level, Sink
Features
- Wet Bar, Walk-In Closet(s), Coffered Ceiling(s), Open Floorplan, Dining Combo, Granite Counters
- Flooring: Hardwood
- Windows: Screens, Skylight(s), Drapes
- Basement: Finished,Egress Window,Full
- Number of fireplaces: 1
- Fireplace features: Gas Log, Family Room
Interior area
- Total structure area: 0
- Total interior livable area: 2,749 sqft
Property
Parking
- Total spaces: 6
- Parking features: Concrete, Garage Door Opener, On Site, Garage Owned, Attached, Driveway, Electric Vehicle Charging Station(s), Owned, Garage
- Attached garage spaces: 2
- Has uncovered spaces: Yes
Accessibility
- Accessibility features: No Disability Access
Features
- Stories: 2
- Patio & porch: Patio
- Exterior features: Other
Lot
- Size: 8,190 Square Feet
- Dimensions: 117X70
- Features: Corner Lot
Details
- Parcel number: 09144140260000
- Special conditions: None
- Other equipment: Sump Pump
Construction
Type & style
- Home type: SingleFamily
- Architectural style: Contemporary
- Property subtype: Single Family Residence
Materials
- Brick
- Foundation: Concrete Perimeter
- Roof: Asphalt
Condition
- New construction: No
- Year built: 2002
Details
- Builder model: TWO STORY
Utilities & green energy
- Electric: Circuit Breakers, 200+ Amp Service
- Sewer: Public Sewer
- Water: Lake Michigan
Community & HOA
Community
- Features: Park, Curbs, Sidewalks, Street Lights, Street Paved
HOA
- Services included: None
Location
- Region: Niles
Financial & listing details
- Price per square foot: $256/sqft
- Tax assessed value: $562,410
- Annual tax amount: $10,306
- Date on market: 8/25/2023
- Listing terms: Cash
- Ownership: Fee Simple
Price history
| Date | Event | Price |
|---|---|---|
| 9/25/2023 | Sold | $705,000+0.7%$256/sqft |
Source:  MRED as distributed by MLS GRID #11859866 Report a problem MRED as distributed by MLS GRID #11859866 Report a problem | ||
| 9/6/2023 | Contingent | $700,000$255/sqft |
Source: MRED as distributed by MLS GRID #11859866 Report a problem | ||
| 8/25/2023 | Listed for sale | $700,000+35.9%$255/sqft |
Source: MRED as distributed by MLS GRID #11859866 Report a problem | ||
| 12/31/2010 | Sold | $515,000+83.9%$187/sqft |
Source: MRED as distributed by MLS GRID #07536541 Report a problem | ||
| 8/9/2000 | Sold | $280,000$102/sqft |
Source: Public Record Report a problem | ||
Public tax history
| Year | Property taxes | Tax assessment |
|---|---|---|
| 2024 | -- | $56,241 +0% |
| 2023 | $13,636 +6.7% | $56,239 |
| 2022 | $12,782 +24% | $56,239 +44.8% |
| 2021 | $10,306 +5.1% | $38,847 |
| 2020 | $9,809 -16.6% | $38,847 -25.7% |
| 2019 | $11,766 +6.1% | $52,262 +16.1% |
| 2018 | $11,085 -1.4% | $44,998 -2.1% |
| 2017 | $11,245 +5% | $45,960 |
| 2016 | $10,709 +4.8% | $45,960 +13.1% |
| 2015 | $10,221 -1.7% | $40,620 -4.8% |
| 2014 | $10,402 -8.5% | $42,654 -9.7% |
| 2013 | $11,363 +15.2% | $47,218 +0.9% |
| 2012 | $9,864 +3.6% | $46,785 |
| 2011 | $9,524 -10.9% | $46,785 -17.9% |
| 2010 | $10,695 +15.6% | $57,002 +7% |
| 2009 | $9,256 +1.1% | $53,286 -15.3% |
| 2008 | $9,158 +7.5% | $62,898 |
| 2007 | $8,519 +14.7% | $62,898 +29.7% |
| 2006 | $7,428 +1.2% | $48,500 |
| 2005 | $7,343 -21% | $48,500 -20.9% |
| 2004 | $9,294 +40.2% | $61,315 +57.2% |
| 2003 | $6,628 +102.8% | $39,008 +113.3% |
| 2002 | $3,268 +29.2% | $18,291 |
| 2001 | $2,528 +1% | $18,291 +21.3% |
| 2000 | $2,504 +1.6% | $15,082 |
| 1999 | $2,466 | $15,082 |
Find assessor info on the county website
Neighborhood: Ballard Terrace
Nearby homes
- $768,6004 bd2 ba3k sqft8321 W Church St, Niles, IL 60714Off Market
- $525,7004 bd2 ba1.7k sqft9091 N Cumberland Ave, Niles, IL 60714Off Market
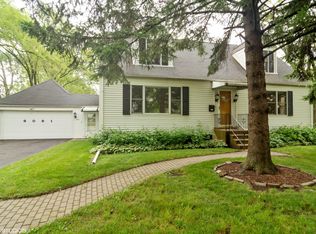
- $515,8003 bd1 ba1.4k sqft8317 W Church St, Niles, IL 60714Off Market
- $1,890,0006 bd6 ba6.4k sqft8313 W Church St, Niles, IL 60714For Sale
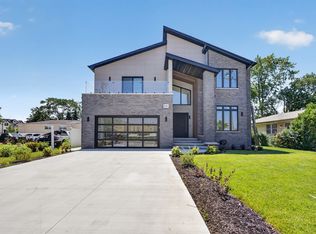
- $1,410,9004 bd4 ba5.7k sqft9075 N Cumberland Ave, Niles, IL 60714Off Market
- $70,7707,863 sqft8309 W Church St, Niles, IL 60714Off Market
- $468,3003 bd1 ba1.9k sqft9088 N Maryland St, Niles, IL 60714Off Market
- $431,8003 bd1 ba1.1k sqft9084 N Maryland St, Niles, IL 60714Off Market
Nearby schools
GreatSchools rating
- 4/10V H Nelson Elementary SchoolGrades: K-5Distance: 0.8 mi
- 7/10Gemini Middle SchoolGrades: 6-8Distance: 0.4 mi
- 10/10Maine East High SchoolGrades: 9-12Distance: 1.3 mi
Schools provided by the listing agent
- Elementary: Nelson Elementary School
- Middle: Gemini Junior High School
- High: Maine East High School
- District: 63
Source: MRED as distributed by MLS GRID. This data may not be complete. We recommend contacting the local school district to confirm school assignments for this home.
Get a cash offer in 3 minutes
Find out how much your home could sell for in as little as 3 minutes with a no-obligation cash offer.
Estimated market value
$802,600
Get a cash offer in 3 minutes
Find out how much your home could sell for in as little as 3 minutes with a no-obligation cash offer.
Estimated market value
$802,600
- Illinois
- Cook County
- Niles
- 60714
- Ballard Terrace
- 8325 W Church St
