Skip main navigation
Active
  • $425,500

    8325 W Forest Preserve Ave, Chicago, IL 60634

    3beds
    1,000sqft
    : 
    Loading
    Get pre-qualified
    Single Family Residence
    Built in 1935
    -- sqft lot
    $-- Zestimate®
    $426/sqft
    $-- HOA

    What's special

    Fully hardwired smart homeLarge pantryBlack slate tile entrywayCustom cabinetry and counters
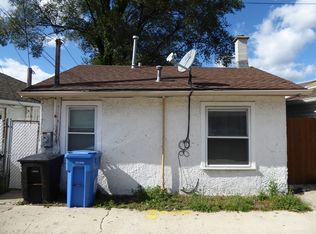
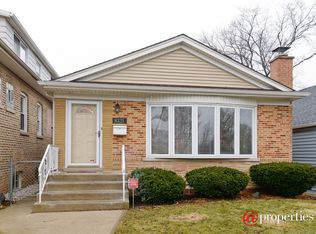
    Upscale living in Chicago, Dunning with the best of everything! This 1930's Two story Farmhouse is a real nature's retreat with an oversized picket fenced front yard, and fabulous views across from Schiller woods. **Attached Garage with a front driveway. (no alleyway)** Home features modern custom amenities Like the original red oak hardwood flooring throughout the main level to the luxury of a fully hardwired smart home. You will fall in love!! Galley kitchen with beautiful slate tile, custom cabinetry and counters. High end Samsung Stainless Steel appliances and large pantry. Modern single basin sink & fixture. Dining room with built-in buffet style cabinetry with hardwired iPad (to be installed) for smart home communication. Living room & Dining room are accented with backlit crown molding, recessed lighting & custom lighting fixtures. Custom luxury style bathroom with textured marble tile & all brass fixtures. Entertain privately on the large stone patio in the rear surrounded by a full privacy fence. **Motion sensing lights in all closets **Black Slate tile entryway **Waterproof wood laminate flooring throughout the 2nd level** Linked smoke detector system.. Large walk-in closet in the main level bedroom. SMART HOME features & capabilities include: hardwired exterior security cameras, data ports, smart garage door opener, app lighting, zoned google thermostat for each level of the home, and as mentioned already, the iPad to be installed in the dinning room. Note: this home can also be handicap assessable with 1st floor bedroom, 1st floor laundry, rocker light switches, inward swinging & sliding doors, lever door handles & option to have a ramp built at the shallow garage/house entryway. Pets will be considered.
    26 days
    |
    1,188
    |
    68
    |

    Zillow last checked:

    Listing updated:

    Listed by:

    Christopher Raimbault (708)646-8911,

    Raimbault Realty LLC

    Source: MRED as distributed by MLS GRID,MLS#: 12684161MLS Logo

    Loading...

      Facts & features

      Interior

      Bedrooms & bathrooms
      • Bedrooms: 3
      • Bathrooms: 1
      • Full bathrooms: 1
      Rooms
      • Room types: Walk In Closet
      Primary bedroom
      • Features: Flooring (Wood Laminate)
      • Level: Second
      • Area: 180 Square Feet
      • Dimensions: 15X12
      Bedroom 2
      • Features: Flooring (Wood Laminate)
      • Level: Second
      • Area: 150 Square Feet
      • Dimensions: 15X10
      Bedroom 3
      • Features: Flooring (Hardwood)
      • Level: Main
      • Area: 120 Square Feet
      • Dimensions: 12X10
      Dining room
      • Features: Flooring (Hardwood)
      • Level: Main
      • Area: 132 Square Feet
      • Dimensions: 12X11
      Kitchen
      • Features: Kitchen (Galley, Pantry-Closet, Custom Cabinetry, Pantry, Updated Kitchen), Flooring (Slate)
      • Level: Main
      • Area: 104 Square Feet
      • Dimensions: 13X8
      Living room
      • Features: Flooring (Hardwood)
      • Level: Main
      • Area: 169 Square Feet
      • Dimensions: 13X13
      Walk in closet
      • Features: Flooring (Hardwood)
      • Level: Main
      • Area: 24 Square Feet
      • Dimensions: 4X6
      Heating
      • Natural Gas
      Cooling
      • Central Air, Zoned
      Appliances
      • Included: Range, Microwave, Dishwasher, Refrigerator, Washer, Dryer, Gas Oven
      • Laundry: Main Level, Gas Dryer Hookup, Laundry Closet
      Features
      • 1st Floor Bedroom, 1st Floor Full Bath, Pantry
      • Flooring: Hardwood, Laminate
      • Windows: Screens
      • Basement: None
      Interior area
      • Total structure area: 0
      • Total interior livable area: 1,000 sqft

      Property

      Parking
      • Total spaces: 1
      • Parking features: Concrete, Garage Door Opener, Yes, Garage Owned, Attached, Garage
      • Attached garage spaces: 1
      • Has uncovered spaces: Yes
      Accessibility
      • Accessibility features: Swing In Door(s), Lever Door Handles, Main Level Entry, See Remarks, Accessible Bedroom, Accessible Central Living Area, Disability Access
      Features
      • Stories: 2
      Lot
      • Dimensions: 30.1X30.4X26.8X24.2X13.4X49X68
      • Features: Irregular Lot
      Details
      • Parcel number: 12234170340000
      • Special conditions: None
      • Other equipment: Ceiling Fan(s)

      Construction

      Type & style
      • Home type: SingleFamily
      • Architectural style: Farmhouse
      • Property subtype: Single Family Residence
      Materials
      • Vinyl Siding
      • Foundation: Concrete Perimeter
      • Roof: Asphalt,Rubber
      Condition
      • New construction: No
      • Year built: 1935

      Utilities & green energy

      • Electric: Circuit Breakers, 100 Amp Service
      • Sewer: Public Sewer
      • Water: Lake Michigan, Public
      Green energy
      • Energy efficient items: Water Heater

      Community & HOA

      Community
      • Features: Park
      • Security: Carbon Monoxide Detector(s), Closed Circuit Camera(s)
      HOA
      • Services included: None
      Location
      • Region: Chicago

      Financial & listing details

      • Price per square foot: $426/sqft
      • Tax assessed value: $260,000
      • Annual tax amount: $4,033
      • Date on market: 6/21/2026
      • Ownership: Fee Simple

        Estimated market value

        Not available

        Estimated sales range

        Not available

        Not available

        Price history

        DateEventPrice
        6/8/2026Listing removed$439,900$440/sqft
        Source: MRED as distributed by MLS GRID #12584112 Report a problem
        6/7/2026Contingent$439,900$440/sqft
        Source: MRED as distributed by MLS GRID #12584112 Report a problem
        3/23/2026Price change$439,900-4.3%$440/sqft
        Source: MRED as distributed by MLS GRID #12584112 Report a problem
        3/7/2026Listed for sale$459,900+95.7%$460/sqft
        Source: MRED as distributed by MLS GRID #12584112 Report a problem
        8/8/2025Sold$235,000+17.6%$235/sqft
        Source: MRED as distributed by MLS GRID #12364041 Report a problem
        6/25/2025Contingent$199,900$200/sqft
        Source: MRED as distributed by MLS GRID #12364041 Report a problem
        6/18/2025Listed for sale$199,900-29.9%$200/sqft
        Source: MRED as distributed by MLS GRID #12364041 Report a problem
        11/26/2024Listing removed$285,000$285/sqft
        Source: MRED as distributed by MLS GRID #12179139 Report a problem
        11/20/2024Price change$285,000-4.7%$285/sqft
        Source: MRED as distributed by MLS GRID #12179139 Report a problem
        10/2/2024Listed for sale$299,000+46.2%$299/sqft
        Source: MRED as distributed by MLS GRID #12179139 Report a problem
        10/27/2003Sold$204,500+127.2%$205/sqft
        Source: Public Record Report a problem
        7/17/1997Sold$90,000$90/sqft
        Source: Public Record Report a problem

        Public tax history

        YearProperty taxesTax assessment
        2024-- $26,000 +44.4%
        2023$2,540 +4.2%$18,000
        2022$2,437 +0.9%$18,000
        2021$2,416 -21.6%$18,000 -7.3%
        2020$3,082 -0.4%$19,409 -10%
        2019$3,094 -27.4%$21,566
        2018$4,262 +5%$21,566 +14.5%
        2017$4,058 +7.5%$18,841
        2016$3,776 +43.6%$18,841
        2015$2,630 +9.3%$18,841 +8.5%
        2014$2,405 -10.3%$17,357
        2013$2,681 +0.4%$17,357
        2012$2,669 -19.7%$17,357 -29.2%
        2011$3,323 +3.7%$24,532
        2010$3,206 +10.4%$24,532
        2009$2,902 -0.6%$24,532 -9.3%
        2008$2,921 +14.7%$27,062
        2007$2,547 +41.5%$27,062
        2006$1,800 -30.7%$27,062 +70.4%
        2005$2,598 +1%$15,886
        2004$2,572 +2.2%$15,886
        2003$2,516 +33.5%$15,886 +29.1%
        2002$1,885 -11.7%$12,304
        2001$2,135 +9%$12,304
        2000$1,958 -0.7%$12,304 +20.9%
        1999$1,972 $10,174
        Find assessor info on the county website

        Monthly payment

        Est. payment

        Payment breakdown

        Explore the cost of this home by adjusting the details. Changes won't be saved.
        All calculations are estimates and provided by Zillow, Inc. for informational purposes only. Actual amounts may vary.
        HOA fees may include property taxes on listings classified as Co-Ops. Contact the listing agent and/or owner for fee details.
        Mortgage interest rates are dependent on a number of factors, including credit score, down payment, and repayment length. Interest rate data provided by Zillow Group Marketplace, Inc. as of 1/1/1970 from various mortgage lenders with which we have lead or other similar arrangements; the Estimated Payment is an average of those rates.
        See how much you could borrow to make a competitive offer.

        Climate risks

        Neighborhood: Belmont Terrace

        Getting around

        55 / 100
        Somewhat Walkable
        52 / 100
        Good Transit
        60 / 100
        Bikeable

        Nearby schools

        GreatSchools rating
        Schools provided by the listing agent
        • District: 299

        Source: MRED as distributed by MLS GRID. This data may not be complete. We recommend contacting the local school district to confirm school assignments for this home.

        A local agent can set up tours, give advice and negotiate with sellers.

        Browse local experts

        Similar homes