Welcome to 8325 Wilhite Drive, a charming colonial home that's been lovingly maintained by its original owner. Situated on 2 acres in this sought-after Wadsworth Twp. neighborhood, this property offers a perfect blend of comfort and tranquility. Upon entry, you're greeted by a spacious foyer leading to a formal dining room and a versatile office/living room, perfect for modern living. The heart of the home, the kitchen, is spacious and practical, featuring ample cabinetry, granite countertops, and modern appliances, making it an ideal space for both everyday meals and entertaining. The adjoining family room, with its cozy fireplace, provides a warm and inviting atmosphere, overlooking the expansive yard. Completing the main floor are a convenient laundry room and two half bathrooms. Upstairs, you'll find a retreat-like owner's suite with dual closets and a spacious en suite bathroom, along with three additional well-sized bedrooms and another full bathroom, offering plenty of space. The full basement offers flexibility for storage or the opportunity to create additional living space to suit your needs. Outside, the backyard offers a peaceful escape with a spacious composite deck and an inviting inground pool, perfect for enjoying the outdoors during the warmer months. With an attached three-car garage providing ample storage space, this home is both practical and comfortable, offering a wonderful opportunity to make lasting memories in a beautiful setting. Don't miss out on this opportunity to own a piece of Wadsworth's charm. For added peace of mind a prelisting inspection has been completed and is available along with a list of the many updates. Schedule your showing today!
Closed
$625,000
8325 Wilhite Dr, Wadsworth, OH 44281
4beds
3,501sqft
Single Family Residence
Built in 1992
2.04 Acres Lot
$681,900 Zestimate®
$179/sqft
$4,361 Estimated rent
Home value
$681,900
$641,000 - $723,000
$4,361/mo
Zestimate® history
Owner options
List your home for rent
$4,361/mo
Rent Zestimate®
Find your next renter with Zillow Rental Manager. Plus, with online applications, you can quickly screen prospective tenants – for free.
$4,361/mo
Rent Zestimate®
Refinance and save
$4,035/mo
Est. payment
Refinancing to a lower rate could help reduce your monthly payments and save thousands over the life of the loan.
$4,035/mo
Est. payment
Explore your selling options
Work with a Zillow partner agent
Leverage their expertise and Zillow's premium Showcase listings to get your home seen by more buyers.
Get startedList with your own agent
Get your home in front of millions of buyers by listing it on Zillow.
Learn how to do itSell it yourself
Take full control of how buyers see your home on Zillow by listing For Sale by Owner (FSBO).
List your homeWhat's special
Modern appliancesWell - sized bedroomsSpacious composite deckAdditional living spaceVersatile officeSpacious foyerFormal dining room
Zillow last checked:
Listing updated:
Listed by:
Nicole Kresowaty nicolekresowaty@howardhanna.com330-608-2162,
Howard Hanna
Bought with:
Tatyana Krilova, 2005005301
Howard Hanna
Source: MLS Now,MLS#: 5029322Originating MLS: Medina County Board of REALTORS
Facts & features
Interior
Bedrooms & bathrooms
- Bedrooms: 4
- Bathrooms: 4
- Full bathrooms: 2
- 1/2 bathrooms: 2
- Main level bathrooms: 2
Primary bedroom
- Description: Flooring: Carpet
- Level: Second
- Dimensions: 16 x 15
Bedroom
- Description: Flooring: Carpet
- Level: Second
- Dimensions: 12 x 14
Bedroom
- Description: Flooring: Carpet
- Level: Second
- Dimensions: 12 x 14
Bedroom
- Description: Flooring: Carpet
- Level: Second
- Dimensions: 12 x 14
Primary bathroom
- Description: Flooring: Ceramic Tile
- Level: Second
- Dimensions: 17 x 12
Bathroom
- Description: Flooring: Ceramic Tile
- Level: First
Bathroom
- Description: Flooring: Ceramic Tile
- Level: First
Bathroom
- Description: Flooring: Linoleum
- Level: Second
Dining room
- Description: Flooring: Hardwood
- Level: First
- Dimensions: 14 x 12
Eat in kitchen
- Description: Flooring: Ceramic Tile
- Level: First
- Dimensions: 23 x 22
Entry foyer
- Description: Flooring: Ceramic Tile
- Level: First
- Dimensions: 14 x 12
Family room
- Description: Flooring: Carpet
- Features: Fireplace
- Level: First
- Dimensions: 22 x 32
Laundry
- Description: Flooring: Ceramic Tile
- Level: First
- Dimensions: 8 x 8
Office
- Description: Flooring: Wood
- Level: First
- Dimensions: 14 x 14
Heating
- Forced Air, Fireplace(s), Gas
Cooling
- Central Air
Appliances
- Included: Dryer, Dishwasher, Disposal, Microwave, Range, Refrigerator, Washer
Features
- Basement: Full,Partially Finished
- Number of fireplaces: 1
- Fireplace features: Gas
Interior area
- Total structure area: 3,501
- Total interior livable area: 3,501 sqft
- Finished area above ground: 3,501
Property
Parking
- Parking features: Attached, Garage
- Attached garage spaces: 3
Features
- Levels: Two
- Stories: 2
- Patio & porch: Deck
- Has private pool: Yes
- Pool features: In Ground
- Fencing: Wrought Iron
Lot
- Size: 2.04 Acres
Details
- Parcel number: 03817B13032
Construction
Type & style
- Home type: SingleFamily
- Architectural style: Colonial
- Property subtype: Single Family Residence
Materials
- Vinyl Siding
- Roof: Asphalt,Fiberglass
Condition
- Year built: 1992
Utilities & green energy
- Sewer: Septic Tank
- Water: Well
Community & HOA
Community
- Subdivision: Wilhite Sub Ph 4
HOA
- Has HOA: No
Location
- Region: Wadsworth
Financial & listing details
- Price per square foot: $179/sqft
- Tax assessed value: $565,510
- Annual tax amount: $6,537
- Date on market: 4/18/2024
- Cumulative days on market: 4 days
- Listing agreement: Exclusive Right To Sell
- Listing terms: Cash,Conventional,FHA,VA Loan
Price history
| Date | Event | Price |
|---|---|---|
| 6/18/2024 | Sold | $625,000+7.8%$179/sqft |
Source: Public Record Report a problem | ||
| 4/22/2024 | Pending sale | $580,000$166/sqft |
Source: MLS Now #5029322 Report a problem | ||
| 4/18/2024 | Listed for sale | $580,000$166/sqft |
Source: MLS Now #5029322 Report a problem | ||
Public tax history
| Year | Property taxes | Tax assessment |
|---|---|---|
| 2025 | $7,402 +13.6% | $197,930 +32.4% |
| 2024 | $6,515 -0.2% | $149,450 |
| 2023 | $6,529 -0.1% | $149,450 |
| 2022 | $6,536 +10.9% | $149,450 +20% |
| 2021 | $5,895 | $124,540 |
| 2020 | $5,895 -0.2% | $124,540 |
| 2019 | $5,905 +10.7% | $124,540 +17.9% |
| 2018 | $5,333 0% | $105,590 |
| 2017 | $5,335 -2% | $105,590 |
| 2016 | $5,441 +2% | $105,590 +7% |
| 2015 | $5,333 +5.8% | $98,690 |
| 2014 | $5,041 -0.1% | $98,690 |
| 2013 | $5,047 -3.6% | $98,690 -7.3% |
| 2012 | $5,234 +3.7% | $106,450 |
| 2011 | $5,047 +12.2% | $106,450 |
| 2010 | $4,500 -1.6% | $106,450 -12.6% |
| 2009 | $4,571 -0.1% | $121,780 |
| 2008 | $4,577 +14.5% | $121,780 +6.8% |
| 2007 | $3,999 +0.1% | $114,050 +9.2% |
| 2006 | $3,996 +0.3% | $104,440 |
| 2005 | $3,985 -2.1% | $104,440 |
| 2004 | $4,069 +0.5% | $104,440 +4.1% |
| 2003 | $4,050 +14.1% | $100,280 |
| 2002 | $3,550 +104.6% | $100,280 |
| 2001 | $1,735 | $100,280 +2.7% |
| 2000 | -- | $97,620 |
Find assessor info on the county website
Neighborhood: 44281
Nearby homes
- $621,2004 bd3 ba3.5k sqft8315 Wilhite Dr, Wadsworth, OH 44281Off Market
- $610,5004 bd3 ba2.9k sqft8320 Wilhite Dr, Wadsworth, OH 44281Off Market
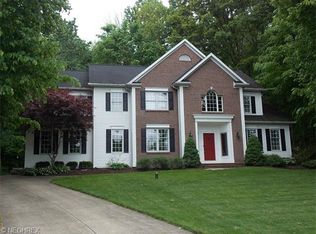
- $625,0004 bd3 ba3.3k sqft8310 Wilhite Dr, Wadsworth, OH 44281Sold

- $670,7005 bd5 ba3.2k sqft8305 Wilhite Dr, Wadsworth, OH 44281Off Market
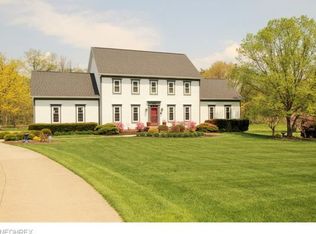
- $1,066,7004 bd3 ba3.6k sqft352 Reimer Rd, Wadsworth, OH 44281Off Market
- $592,2005 bd3 ba3k sqft8300 Wilhite Dr, Wadsworth, OH 44281Off Market
- $657,6005 bd4 ba2.7k sqft8285 Wilhite Dr, Wadsworth, OH 44281Off Market
- $592,1004 bd2 ba3.3k sqft8290 Wilhite Dr, Wadsworth, OH 44281Off Market
Nearby schools
GreatSchools rating
- 9/10Overlook Elementary SchoolGrades: PK-4Distance: 1.6 mi
- 8/10Wadsworth Middle SchoolGrades: 7-8Distance: 1.9 mi
- 7/10Wadsworth High SchoolGrades: 9-12Distance: 2 mi
Schools provided by the listing agent
- District: Wadsworth CSD - 5207
Source: MLS Now. This data may not be complete. We recommend contacting the local school district to confirm school assignments for this home.
Get a cash offer in 3 minutes
Find out how much your home could sell for in as little as 3 minutes with a no-obligation cash offer.
Estimated market value
$681,900
Get a cash offer in 3 minutes
Find out how much your home could sell for in as little as 3 minutes with a no-obligation cash offer.
Estimated market value
$681,900
- Ohio
- Medina County
- Wadsworth
- 44281
- 8325 Wilhite Dr
Nearby cities
Nearby zip codes
Other Wadsworth Topics
