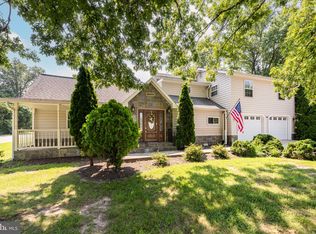
Welcome to this delightful home, in an exceptional location just two miles from both Tysons Corner and the Mosaic District. The updated kitchen boasts granite countertops, stainless steel appliances, hardwood cabinetry with pullout organizers, and a dining nook. The bright living room is surrounded by windows and sliding glass doors, providing a nice view of the backyard while making it an ideal space to entertain around the wood-burning fireplace. Upstairs, you'll find three generously sized bedrooms and two bathrooms. The primary bedroom features a charming window seat, a built-in wardrobe, a walk-in closet, and an en-suite bathroom. Step out onto the private deck, perfect for sipping your morning coffee or unwinding with a book. All bedrooms offer ample storage, including space under the custom window seats, plus convenient attic access for seasonal items. The lower level includes a recreation room with walk-up access, ideal for accommodating out-of-town guests. Additionally, there is a laundry room, a bonus room, and a full bath on this level. The outdoor space is equally impressive with lovely perennial plants, a spacious deck perfect for al fresco dining, and plenty of room for pets and friends to play. The front driveway includes an electrical outlet, previously used to charge the owner’s vehicle. Additional features include double-hung windows for easy cleaning and decorating, a beautiful cherry tree in the front yard with stunning white flowers, a friendly neighborhood with no HOA, LED recessed lighting, new carpeting in the lower level (2024), and a hot water heater replaced in 2021. Beyond the wonderful home, you'll enjoy being just blocks from the W&OD trail, offering miles of scenic trails from Purcellville to Shirlington. The property is also less than two miles from two metro stations and is part of the highly-rated Stenwood, Kilmer, and Marshall school pyramid (as rated by GreatSchools.org). Don't miss the opportunity to make this home yours!
Sold for $850,000
Zillow last checked:
Listing updated:
Bought with:
Reem Trahan, 0225087264
Reem & Co. Real Estate
Source: Bright MLS,MLS#: VAFX2190644
Price history
| Date | Event | Price |
|---|---|---|
| 7/30/2024 | Sold | $850,000+6.3%$411/sqft |
Source:  Bright MLS #VAFX2190644 Report a problem Bright MLS #VAFX2190644 Report a problem | ||
| 7/19/2024 | Pending sale | $800,000$387/sqft |
Source: Bright MLS #VAFX2190644 Report a problem | ||
| 7/17/2024 | Listed for sale | $800,000+25%$387/sqft |
Source: Bright MLS #VAFX2190644 Report a problem | ||
| 7/19/2016 | Sold | $640,000-2%$310/sqft |
Source: Public Record Report a problem | ||
| 6/7/2016 | Price change | $653,000-0.9%$316/sqft |
Source: Cottage Street Realty LLC #FX9639869 Report a problem | ||
| 4/10/2016 | Listed for sale | $659,000+207.9%$319/sqft |
Source: Owner Report a problem | ||
| 10/17/1994 | Sold | $214,000$104/sqft |
Source: Public Record Report a problem | ||

Get a cash offer in 3 minutes
Find out how much your home could sell for in as little as 3 minutes with a no-obligation cash offer.
Estimated market value
$929,200
