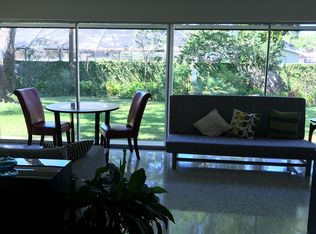
Welcome to the jungle! This exquisite 1,814 square-foot pool home features three bedrooms, two bathrooms, (possible double masters), and a two car garage. The interior is wide open all the way to the pool with a gas fireplace graced with aqua glass for a glowing ember finish. The windows line the back of the home that displays the beautiful pool and backyard. The amazing signature live oak tree recently manicured with Arborists blessing makes this property so incredibly unique. The kitchen has two tone, pearl and sand soft-close wood cabinetry RICH high-end Snow-Blue quartz counters that continue on the backsplash to make this kitchen stunning. The cabinetry is graced with sleek 7 inch gold and brushed nickel handles. The appliances in the kitchen are all GE Profile stainless steel and the island is equipped with a glass top convection range with air fry feature. The island cabinetry has storage in the front and back back and has elegant hand blown glass pendant lights with gold, and ebony lighting. The deep kitchen stainless sink is paired with a LED lighting faucet that features hot, warm, and cold temperatures. The bathrooms are also graced with exquisite tile work and temperature lit faucets and rain showers. The bathroom on the left side of the home has a straight walk-in shower and also features a seamless glass shower enclosure for that open concept. The closets are beautifully finished with wainscoting with plenty of room. There is abundant recessed lighting with 2 settings throughout the living room, dining area, bathrooms, and master bedroom on the right side of the home. This home is absolutely beautiful. You must see all the opportunities this home has to offer. The home is completely move in ready. The roof was installed in 2017, HVAC 2023, electrical panel and wiring 2023, screened enclosed 20,000 gallon 9 foot deep pool was just refinished with glass pebble finish and the pool deck all redone 2026. This is an oversized lot just under a quarter acre, 10.489 square feet. The left side opens with double gates to the RV pad with storage shed and accommodations for the RV. The Gulf Beaches, Pinellas Trail are 10 minutes away and you're right next to Abercrombie Park area in Jungle Terrace. You are also close to 3 airports, downtown, amazing shopping, and award winning restaurants. I can't wait to show you this beautiful home! Call for a private showing today! THIS HOME HAS NEVER FLOODED AND NO HURRICANE DAMAGE.
Sold for $740,000
$740,000
8326 40TH PLACE N, ST PETERSBURG, FL 33709
3beds
1,814sqft
Single Family Residence
Built in 1957
10,489 Square Feet Lot
$737,900 Zestimate®
$408/sqft
$4,121 Estimated rent
Home value
$737,900
$701,000 - $775,000
$4,121/mo
Zestimate® history
Owner options
List your home for rent
$4,121/mo
Rent Zestimate®
Find your next renter with Zillow Rental Manager. Plus, with online applications, you can quickly screen prospective tenants – for free.
$4,121/mo
Rent Zestimate®
Refinance and save
$5,099/mo
Est. payment
Refinancing to a lower rate could help reduce your monthly payments and save thousands over the life of the loan.
$5,099/mo
Est. payment
Explore your selling options
Work with a Zillow partner agent
Leverage their expertise and Zillow's premium Showcase listings to get your home seen by more buyers.
Get startedList with your own agent
Get your home in front of millions of buyers by listing it on Zillow.
Learn how to do itSell it yourself
Take full control of how buyers see your home on Zillow by listing For Sale by Owner (FSBO).
List your homeWhat's special
Three bedroomsTwo bathroomsTwo car garage
Zillow last checked:
Listing updated:
Listed by:
Linda Vaden 727-709-1505,
LUXURY & BEACH REALTY INC 727-800-5906
Bought with:
Dionna Fernandez, 3641823
LPT REALTY, LLC
Source: Stellar MLS,MLS#: TB8496509 Originating MLS: Suncoast Tampa
Originating MLS: Suncoast Tampa
Facts & features
Interior
Bedrooms & bathrooms
- Bedrooms: 3
- Bathrooms: 2
- Full bathrooms: 2
Primary bedroom
- Features: Built-in Closet
- Level: First
- Area: 180 Square Feet
- Dimensions: 12x15
Bedroom 2
- Features: En Suite Bathroom, Walk-In Closet(s)
- Level: First
- Area: 190 Square Feet
- Dimensions: 19x10
Bedroom 3
- Features: Built-in Closet
- Level: First
- Area: 132 Square Feet
- Dimensions: 12x11
Balcony porch lanai
- Level: First
- Area: 1416.7 Square Feet
- Dimensions: 31x45.7
Balcony porch lanai
- Level: First
- Area: 173.16 Square Feet
- Dimensions: 23.4x7.4
Bonus room
- Features: No Closet
- Level: First
- Area: 84 Square Feet
- Dimensions: 12x7
Family room
- Level: First
Great room
- Level: First
- Area: 427 Square Feet
- Dimensions: 17.5x24.4
Kitchen
- Features: No Closet
- Level: First
- Area: 366 Square Feet
- Dimensions: 15x24.4
Laundry
- Level: First
- Area: 67.68 Square Feet
- Dimensions: 7.2x9.4
Heating
- Central
Cooling
- Central Air
Appliances
- Included: Convection Oven, Dishwasher, Disposal, Dryer, Electric Water Heater, Range, Range Hood, Refrigerator, Washer
- Laundry: In Garage, Laundry Room
Features
- Accessibility Features, Ceiling Fan(s), Dry Bar, Eating Space In Kitchen, Open Floorplan, Primary Bedroom Main Floor, Solid Wood Cabinets, Split Bedroom, Thermostat
- Flooring: Luxury Vinyl, Porcelain Tile
- Doors: Sliding Doors
- Has fireplace: Yes
- Fireplace features: Gas
Interior area
- Total structure area: 2,608
- Total interior livable area: 1,814 sqft
Property
Parking
- Total spaces: 2
- Parking features: Garage Door Opener, RV Access/Parking
- Attached garage spaces: 2
Features
- Levels: One
- Stories: 1
- Patio & porch: Covered, Deck, Front Porch, Screened
- Exterior features: Irrigation System, Lighting, Private Mailbox, Private Yard, RV Hookup
- Has private pool: Yes
- Pool features: Gunite, In Ground, Screen Enclosure
- Fencing: Masonry,Vinyl
Lot
- Size: 10,489 Square Feet
- Dimensions: 99 x 106
- Features: Flood Insurance Required, FloodZone, Landscaped, Oversized Lot, Unincorporated
- Residential vegetation: Mature Landscaping, Oak Trees, Trees/Landscaped
Details
- Additional structures: Storage
- Parcel number: 013115668700050070
- Zoning: R3
- Special conditions: None
Construction
Type & style
- Home type: SingleFamily
- Architectural style: Ranch
- Property subtype: Single Family Residence
Materials
- Block, Stucco
- Foundation: Slab
- Roof: Shingle
Condition
- Completed
- New construction: No
- Year built: 1957
Utilities & green energy
- Sewer: Public Sewer
- Water: Well
- Utilities for property: Cable Available, Electricity Connected, Phone Available, Propane, Public, Sewer Connected, Sprinkler Well, Street Lights, Water Available, Water Connected
Community & HOA
Community
- Security: Security Lights
- Pet fee: $0 monthly
- Subdivision: PARQUE NARVAEZ
HOA
- Has HOA: No
Location
- Region: Saint Petersburg
Financial & listing details
- Price per square foot: $408/sqft
- Tax assessed value: $463,301
- Annual tax amount: $5,699
- Date on market: 4/26/2026
- Cumulative days on market: 55 days
- Listing terms: Cash,Conventional,VA Loan
- Ownership: Fee Simple
- Total actual rent: 0
- Electric utility on property: Yes
- Road surface type: Paved
Price history
| Date | Event | Price |
|---|---|---|
| 7/14/2026 | Sold | $740,000-2.6%$408/sqft |
Source:  Stellar MLS #TB8496509 Report a problem Stellar MLS #TB8496509 Report a problem | ||
| 7/8/2026 | Contingent | $759,900$419/sqft |
Source: Stellar MLS #TB8496509 Report a problem | ||
| 6/20/2026 | Pending sale | $759,900$419/sqft |
Source: Stellar MLS #TB8496509 Report a problem | ||
| 5/20/2026 | Price change | $759,900-2.5%$419/sqft |
Source: Stellar MLS #TB8496509 Report a problem | ||
| 4/26/2026 | Listed for sale | $779,000+73.1%$429/sqft |
Source: Stellar MLS #TB8496509 Report a problem | ||
| 12/18/2025 | Sold | $449,900-21.8%$248/sqft |
Source: Public Record Report a problem | ||
| 8/11/2025 | Price change | $574,999-4.2%$317/sqft |
Source: Stellar MLS #TB8373815 Report a problem | ||
| 6/25/2025 | Price change | $599,999-2.4%$331/sqft |
Source: Stellar MLS #TB8373815 Report a problem | ||
| 6/11/2025 | Price change | $615,000-1.6%$339/sqft |
Source: Stellar MLS #TB8373815 Report a problem | ||
| 5/23/2025 | Price change | $624,999-1.6%$345/sqft |
Source: Stellar MLS #TB8373815 Report a problem | ||
| 5/7/2025 | Price change | $634,999-2.3%$350/sqft |
Source: Stellar MLS #TB8373815 Report a problem | ||
| 4/17/2025 | Listed for sale | $650,000+21.5%$358/sqft |
Source: Stellar MLS #TB8373815 Report a problem | ||
| 7/10/2024 | Sold | $535,000-2.7%$295/sqft |
Source: Stellar MLS #T3531767 Report a problem | ||
| 6/16/2024 | Pending sale | $550,000$303/sqft |
Source: Stellar MLS #T3531767 Report a problem | ||
| 6/6/2024 | Listed for sale | $550,000+17%$303/sqft |
Source: Stellar MLS #T3531767 Report a problem | ||
| 2/21/2023 | Sold | $470,000-6%$259/sqft |
Source: Public Record Report a problem | ||
| 1/13/2023 | Pending sale | $500,000$276/sqft |
Source: Stellar MLS #U8177707 Report a problem | ||
| 12/30/2022 | Price change | $500,000-9.1%$276/sqft |
Source: Stellar MLS #U8177707 Report a problem | ||
| 11/22/2022 | Price change | $550,000-4.3%$303/sqft |
Source: Stellar MLS #U8177707 Report a problem | ||
| 10/20/2022 | Price change | $575,000-4.2%$317/sqft |
Source: Stellar MLS #U8177707 Report a problem | ||
| 9/26/2022 | Listed for sale | $600,000+129%$331/sqft |
Source: Stellar MLS #U8177707 Report a problem | ||
| 8/11/2004 | Sold | $262,000$144/sqft |
Source: Public Record Report a problem | ||
Public tax history
| Year | Property taxes | Tax assessment |
|---|---|---|
| 2025 | $5,699 -40% | $307,400 -31.4% |
| 2024 | $9,493 +245.1% | $448,269 +160.8% |
| 2023 | $2,751 -1% | $171,887 +3% |
| 2022 | $2,780 -1% | $166,881 +3% |
| 2021 | $2,808 +0.7% | $162,020 +1.4% |
| 2020 | $2,788 +2.2% | $159,783 +2.3% |
| 2019 | $2,728 | $156,191 +1.9% |
| 2018 | $2,728 +1.8% | $153,279 +2.1% |
| 2017 | $2,680 +7.8% | $150,126 +2.1% |
| 2016 | $2,486 -1.2% | $147,038 +0.7% |
| 2015 | $2,517 +0.7% | $146,016 +0.8% |
| 2014 | $2,499 +0.9% | $144,857 +1.5% |
| 2013 | $2,476 +7.5% | $142,716 +1.7% |
| 2012 | $2,304 | $140,330 -5.8% |
| 2011 | -- | $149,020 -4.2% |
| 2010 | -- | $155,544 -13% |
| 2009 | -- | $178,858 -8.7% |
| 2008 | $3,423 | $196,000 -9.2% |
| 2007 | -- | $215,968 -0.2% |
| 2005 | -- | $216,500 +20.3% |
| 2004 | $4,513 +157.5% | $180,000 +30.7% |
| 2003 | $1,752 +6.5% | $137,700 +16.3% |
| 2002 | $1,645 | $118,400 +6.6% |
| 2001 | $1,645 +4.9% | $111,100 +7.9% |
| 2000 | $1,569 | $103,000 |
Find assessor info on the county website
Neighborhood: 33709
Nearby homes
- $718,2005 bd4 ba3.5k sqft8328 40th Pl N, Saint Petersburg, FL 33709Off Market
- $537,3003 bd2 ba2.1k sqft8318 40th Pl N, Saint Petersburg, FL 33709Off Market

- $499,4002 bd2 ba1.4k sqft8329 40th Ave N, Saint Petersburg, FL 33709Off Market
- $387,1003 bd2 ba1.5k sqft8323 40th Ave N, Saint Petersburg, FL 33709Off Market
- $469,3002 bd2 ba1.7k sqft8335 40th Ave N, Saint Petersburg, FL 33709Off Market
- $294,900-- bd1 ba880 sqft8314 40th Pl N, Saint Petersburg, FL 33709Off Market
- $403,5002 bd3 ba1.5k sqft8336 40th Pl N, Saint Petersburg, FL 33709Off Market
- $316,500-- bd1 ba1.1k sqft8323 40th Pl N, Saint Petersburg, FL 33709Off Market
Nearby schools
GreatSchools rating
- 6/10Seventy-Fourth St. Elementary SchoolGrades: PK-5Distance: 1 mi
- 3/10Azalea Middle SchoolGrades: 6-8Distance: 1.2 mi
- 4/10Boca Ciega High SchoolGrades: 9-12Distance: 4.3 mi
Schools provided by the listing agent
- Elementary: Seventy-Fourth St. Elem-PN
- Middle: Azalea Middle-PN
- High: Boca Ciega High-PN
Source: Stellar MLS. This data may not be complete. We recommend contacting the local school district to confirm school assignments for this home.
Get a cash offer in 3 minutes
Find out how much your home could sell for in as little as 3 minutes with a no-obligation cash offer.
Estimated market value
$737,900
Get a cash offer in 3 minutes
Find out how much your home could sell for in as little as 3 minutes with a no-obligation cash offer.
Estimated market value
$737,900
- Florida
- Pinellas County
- Saint Petersburg
- 33709
- 8326 40TH PLACE N
Nearby cities
Nearby neighborhoods
Nearby zip codes
Other Saint Petersburg Topics
- Apartments for Rent in 33709
- Houses for Sale in 33709
- Houses for Rent in 33709
- 33709 Real Estate
- Saint Petersburg Condos
- Houses for Sale in Saint Petersburg
- Newest Listings in Saint Petersburg
- Saint Petersburg Home Values
- Saint Petersburg Real Estate Agents
- Saint Petersburg Refinance
- Saint Petersburg Mortgage Rates
