Skip main navigation
Sold
  • $297,500

    8326 Dove Ct, Indianapolis, IN 46256

    3beds
    1,948sqft
    Residential, Single Family Residence
    Built in 1976
    0.47 Acres Lot
    $305,000 Zestimate®
    $153/sqft
    $2,364 Estimated rent

    Home value

    $305,000

    $278,000 - $336,000

    $2,364/mo

    Zestimate® history
    Loading
    Loading...

    Owner options

    List your home for rent

    $2,364/mo

    Rent Zestimate®

    Find your next renter with Zillow Rental Manager. Plus, with online applications, you can quickly screen prospective tenants – for free.

    Learn more

    $2,364/mo

    Rent Zestimate®

    Refinance and save

    $2,316/mo

    Est. payment

    Refinancing to a lower rate could help reduce your monthly payments and save thousands over the life of the loan.

    See today's rates

    $2,316/mo

    Est. payment

    Explore your selling options

    Work with a Zillow partner agent

    Leverage their expertise and Zillow's premium Showcase listings to get your home seen by more buyers.

    Get started

    List with your own agent

    Get your home in front of millions of buyers by listing it on Zillow.

    Learn how to do it

    Sell it yourself

    Take full control of how buyers see your home on Zillow by listing For Sale by Owner (FSBO).

    List your home

    What's special

    New decksFenced areaGreat privacyFresh paintSolid surface countersGranite in the kitchenHuge rooms
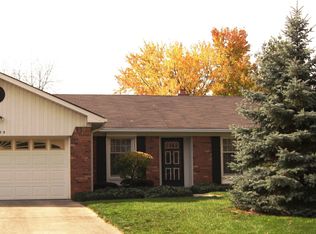
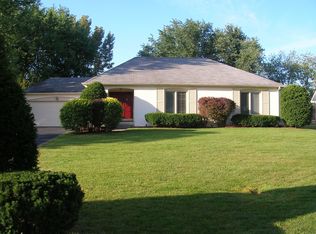
    One of the best lots in Eagle Nest is available NOW! Nearly a half acre on a cul-de-sac with such great privacy and the house is not to miss either! 3BR, 2.5Baths with huge rooms! Sellers have taken great care of this home with a 50 year roof added in 2019, new decks added on front in 2022 and in back this year, new LVP floors throughout main areas plus fresh paint. ALL appliances are included and this means washer/dryer too! Back yard has room to play and explore plus a fenced area for pets or small people to keep contained. Storage barn included for yard tools and mower. Eagle Nest is super convenient to Castleton and the interstate yet quiet and tucked away plus it offers a clubhouse and amenities like pool for summer! One of the best neighborhoods in Indy's east side of Castleton!! Note the granite in the kitchen plus primary bath and solid surface counters in other bath. Come over and take a peek. Stay awhile. You will love it here!

    Zillow last checked:

    Listing updated:

    Listed by:

    Tracy Vatnsdal 317-407-7000,

    F.C. Tucker Company

    Bought with:

    Joe Curtis

    F.C. Tucker Company

    Source: MIBOR as distributed by MLS GRID,MLS#: 22010462MLS Logo

    Facts & features

    Interior

    Bedrooms & bathrooms
    • Bedrooms: 3
    • Bathrooms: 3
    • Full bathrooms: 2
    • 1/2 bathrooms: 1
    • Main level bathrooms: 3
    • Main level bedrooms: 3
    Primary bedroom
    • Features: Carpet
    • Level: Main
    • Area: 195 Square Feet
    • Dimensions: 15x13
    Bedroom 2
    • Features: Carpet
    • Level: Main
    • Area: 156 Square Feet
    • Dimensions: 13x12
    Bedroom 3
    • Features: Carpet
    • Level: Main
    • Area: 120 Square Feet
    • Dimensions: 12x10
    Breakfast room
    • Features: Tile-Ceramic
    • Level: Main
    • Area: 110 Square Feet
    • Dimensions: 11x10
    Dining room
    • Features: Vinyl Plank
    • Level: Main
    • Area: 121 Square Feet
    • Dimensions: 11x11
    Family room
    • Features: Vinyl Plank
    • Level: Main
    • Area: 255 Square Feet
    • Dimensions: 17x15
    Kitchen
    • Features: Tile-Ceramic
    • Level: Main
    • Area: 110 Square Feet
    • Dimensions: 11x10
    Laundry
    • Features: Tile-Ceramic
    • Level: Main
    • Area: 110 Square Feet
    • Dimensions: 11x10
    Laundry
    • Features: Tile-Ceramic
    • Level: Main
    • Area: 55 Square Feet
    • Dimensions: 11x5
    Living room
    • Features: Vinyl Plank
    • Level: Main
    • Area: 143 Square Feet
    • Dimensions: 13x11
    Heating
    • Electric, Forced Air
    Cooling
    • Has cooling: Yes
    Appliances
    • Included: Dishwasher, Dryer, Electric Water Heater, Disposal, Electric Oven, Refrigerator, Free-Standing Freezer, Washer, Water Softener Owned
    Features
    • High Speed Internet, Eat-in Kitchen, Walk-In Closet(s)
    • Has basement: No
    • Number of fireplaces: 1
    • Fireplace features: Family Room, Wood Burning
    Interior area
    • Total structure area: 1,948
    • Total interior livable area: 1,948 sqft

    Property

    Parking
    • Total spaces: 2
    • Parking features: Attached
    • Attached garage spaces: 2
    Features
    • Levels: One
    • Stories: 1
    • Patio & porch: Deck
    • Fencing: Fenced
    Lot
    • Size: 0.47 Acres
    • Features: Cul-De-Sac, Mature Trees, Wooded
    Details
    • Additional structures: Storage
    • Parcel number: 490224128003000400
    • Horse amenities: None

    Construction

    Type & style
    • Home type: SingleFamily
    • Architectural style: Ranch
    • Property subtype: Residential, Single Family Residence
    Materials
    • Stone, Wood
    • Foundation: Crawl Space
    Condition
    • New construction: No
    • Year built: 1976

    Utilities & green energy

    • Water: Municipal/City
    • Utilities for property: Electricity Connected, Sewer Connected, Water Connected

    Community & HOA

    Community
    • Subdivision: Eagle Nest
    HOA
    • Has HOA: Yes
    • Amenities included: Clubhouse, Park, Playground, Tennis Court(s)
    • Services included: Association Home Owners, Clubhouse, ParkPlayground, Tennis Court(s)
    • HOA fee: $450 annually
    Location
    • Region: Indianapolis

    Financial & listing details

    • Price per square foot: $153/sqft
    • Tax assessed value: $326,100
    • Annual tax amount: $3,404
    • Date on market: 11/8/2024
    • Cumulative days on market: 65 days
    • Electric utility on property: Yes

    Price history

    DateEventPrice
    2/19/2025Sold$297,500-4%$153/sqft
    Source: MIBOR as distributed by MLS GRID #22010462 Report a problem
    12/23/2024Pending sale$310,000$159/sqft
    Source: MIBOR as distributed by MLS GRID #22010462 Report a problem
    12/5/2024Price change$310,000-1.6%$159/sqft
    Source: MIBOR as distributed by MLS GRID #22010462 Report a problem
    11/8/2024Listed for sale$315,000$162/sqft
    Source: MIBOR as distributed by MLS GRID #22010462 Report a problem

    Public tax history

    YearProperty taxesTax assessment
    2025$3,518 +3.3%$326,100 +1.5%
    2024$3,404 +16.7%$321,400 +2.8%
    2023$2,917 +18.3%$312,700 +18.2%
    2022$2,466 +0.2%$264,500 +19.3%
    2021$2,460 +13.7%$221,700 +1.2%
    2020$2,163 +9.6%$219,000 +1.2%
    2019$1,973 +4.4%$216,300 +9.6%
    2018$1,889 -5.1%$197,300 +6.2%
    2017$1,990 +8.7%$185,700 -1.5%
    2016$1,830 +5.4%$188,600 +8.6%
    2014$1,736 +5.2%$173,600
    2013$1,650 $173,600 +5.2%
    2012$1,650 $165,000 +1.5%
    2011-- $162,500
    2010$1,625 +7.1%$162,500
    2009$1,518 $162,500 -5.2%
    2007-- $171,400 -0.9%
    2006-- $173,000 +16.3%
    2005-- $148,800
    2004-- $148,800
    2003-- $148,800 +44.3%
    2002-- $103,100 +200%
    2001-- $34,370
    2000-- $34,370
    Find assessor info on the county website

    Neighborhood: Fall Creek

    Nearby schools

    GreatSchools rating
    Get a cash offer in 3 minutes
    Find out how much your home could sell for in as little as 3 minutes with a no-obligation cash offer.
    Estimated market value
    $305,000
    Get a cash offer in 3 minutes
    Find out how much your home could sell for in as little as 3 minutes with a no-obligation cash offer.
    Estimated market value
    $305,000