Skip main navigation
Sold for $677,500
  • $677,500

    8326 E 135th Ct, Thornton, CO 80602

    4beds
    2,548sqft
    Single Family Residence
    Built in 2025
    -- sqft lot
    $658,700 Zestimate®
    $266/sqft
    $3,633 Estimated rent

    Home value

    $658,700

    $619,000 - $705,000

    $3,633/mo

    Zestimate® history
    Loading
    Loading...

    Owner options

    List your home for rent

    $3,633/mo

    Rent Zestimate®

    Find your next renter with Zillow Rental Manager. Plus, with online applications, you can quickly screen prospective tenants – for free.

    Learn more

    $3,633/mo

    Rent Zestimate®

    Refinance and save

    $3,954/mo

    Est. payment

    Refinancing to a lower rate could help reduce your monthly payments and save thousands over the life of the loan.

    See today's rates

    $3,954/mo

    Est. payment

    Explore your selling options

    Work with a Zillow partner agent

    Leverage their expertise and Zillow's premium Showcase listings to get your home seen by more buyers.

    Get started

    List with your own agent

    Get your home in front of millions of buyers by listing it on Zillow.

    Learn how to do it

    Sell it yourself

    Take full control of how buyers see your home on Zillow by listing For Sale by Owner (FSBO).

    List your home

    What's special

    Oversized pantryFlexible loftQuartz countertopsPrivate studyUpstairs laundry room
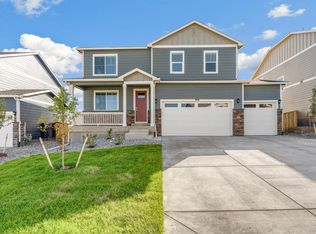
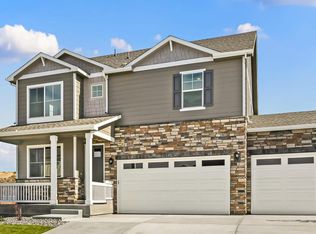
    Welcome to the Bridgeport floorplan at 8326 East 135th Ct., Thornton, CO in the highly sought-after Timberleaf community. This spacious 4-bedroom, 2.5-bathroom home offers 2,548 sq. ft. of living space with an unfinished basement, giving you plenty of room to grow. Designed with comfort and functionality in mind, this home features a flexible loft, private study, upstairs laundry room, quartz countertops, oversized pantry, front yard landscaping, and 6' privacy fencing. Additional upgrades include a Smart Home® package and a tankless water heater for modern convenience. Living in Timberleaf means enjoying more than just a home. Residents have access to nearby golf courses, scenic neighborhood trails, and the Trail Winds Recreation Center with a fitness facility and group classes. You'll also love relaxing at the Park Village pool, all while being just minutes from shopping, dining, and quick access to I-25 for an easy commute to Denver or Fort Collins. *Photos are for representational purposes only; finishes may vary per home.

    Zillow last checked:

    Listing updated:

    Source: DR HortonMLS Logo

    Facts & features

    Interior

    Bedrooms & bathrooms
    • Bedrooms: 4
    • Bathrooms: 3
    • Full bathrooms: 2
    • 1/2 bathrooms: 1
    Interior area
    • Total interior livable area: 2,548 sqft

    Property

    Parking
    • Total spaces: 2
    • Parking features: Garage
    • Garage spaces: 2
    Features
    • Levels: 2.0
    • Stories: 2
    Details
    • Parcel number: 0157128101038

    Construction

    Type & style
    • Home type: SingleFamily
    • Property subtype: Single Family Residence
    Condition
    • New Construction
    • New construction: Yes
    • Year built: 2025
    Details
    • Builder name: D.R. Horton

    Community & HOA

    Community
    • Subdivision: Timberleaf
    Location
    • Region: Thornton

    Financial & listing details

    • Price per square foot: $266/sqft
    • Tax assessed value: $115,000
    • Annual tax amount: $3,520
    • Date on market: 10/22/2025

    Price history

    DateEventPrice
    12/15/2025Sold$677,500-1.1%$266/sqft
    Source: Public Record Report a problem
    10/22/2025Listed for sale$685,000-8.7%$269/sqft
    Source: DR Horton Report a problem
    8/23/2022Listing removed--
    Source: DR Horton Report a problem
    8/5/2022Listed for sale$750,000$294/sqft
    Source: DR Horton Report a problem

    Public tax history

    YearProperty taxesTax assessment
    2025$3,520 +5.2%$31,050 +45.3%
    2024$3,344 +304%$21,370 +9.1%
    2023$828 +9%$19,590 +291.8%
    2022$760 $5,000 +4.6%
    2021-- $4,780
    Find assessor info on the county website

    Neighborhood: 80602

    Nearby schools

    GreatSchools rating
    Schools provided by the MLS
    • Elementary: Brantner Elementary School
    • Middle: Quist Middle School
    • High: Riverdale Ridge High School
    • District: Brighton School District #27-J

    Source: DR Horton. This data may not be complete. We recommend contacting the local school district to confirm school assignments for this home.

    Get a cash offer in 3 minutes
    Find out how much your home could sell for in as little as 3 minutes with a no-obligation cash offer.
    Estimated market value
    $658,700
    Get a cash offer in 3 minutes
    Find out how much your home could sell for in as little as 3 minutes with a no-obligation cash offer.
    Estimated market value
    $658,700