Skip main navigation
Sold
  • $255,000

    8326 E 56th St, Indianapolis, IN 46216

    3beds
    2,102sqft
    Residential, Single Family Residence
    Built in 1931
    6,534 Square Feet Lot
    $319,500 Zestimate®
    $121/sqft
    $2,455 Estimated rent

    Home value

    $319,500

    $297,000 - $345,000

    $2,455/mo

    Zestimate® history
    Loading
    Loading...

    Owner options

    List your home for rent

    $2,455/mo

    Rent Zestimate®

    Find your next renter with Zillow Rental Manager. Plus, with online applications, you can quickly screen prospective tenants – for free.

    Learn more

    $2,455/mo

    Rent Zestimate®

    Refinance and save

    $2,029/mo

    Est. payment

    Refinancing to a lower rate could help reduce your monthly payments and save thousands over the life of the loan.

    See today's rates

    $2,029/mo

    Est. payment

    Explore your selling options

    Work with a Zillow partner agent

    Leverage their expertise and Zillow's premium Showcase listings to get your home seen by more buyers.

    Get started

    List with your own agent

    Get your home in front of millions of buyers by listing it on Zillow.

    Learn how to do it

    Sell it yourself

    Take full control of how buyers see your home on Zillow by listing For Sale by Owner (FSBO).

    List your home

    What's special

    All-brick homePrivate fenceSpacious patioExpansive atticExpansive greenspaceBonus spaceLarge versatile sunroom
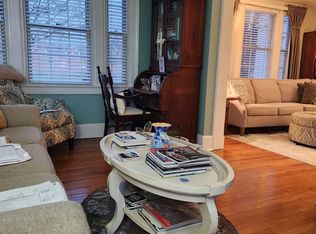
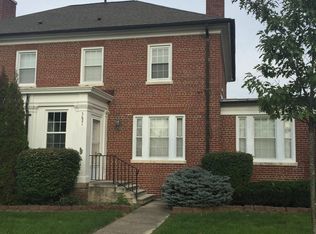
    GORGEOUS UPDATES, HISTORICAL CHARM, MODERN FEATURES, & PRIME LOCATION! Walkable to recreation, nature trails, quaint eateries & venues! PREM HOMESITE w/EXPANSIVE GREENSPACE & MATURE TREES in historic Fort Benjamin Harrison's stately Sargent's Row, this beautiful 3 BR 2.5 bath all-brick home w/ walk-out basement stuns w/blend of historical charm & gorgeous updates while retaining the historic charm & incredible fine quality cherished in well-built older homes! BEAUT UPDATED KITCHEN & BATHS, HARDWOOD FLOORS & CERAMIC TILE. Just a stroll to scenic Ft Harrison Park, championship Pete Dye golf course, restaurants, coffee shops, cultural centers, & nearby dog parks, playgrounds/picnic areas, farmer's market, & Fort's landmark theater. REMODELED KITCHEN w/stunning tilework, crisp white counters, high-end granite composite sink, expans cabinetry & charming built-in seats, sep beverage fridge, breakfast bar, & gleaming stainless appliances. Gorgeous orig oak floors adorn main level & upstairs! Ideal for entertaining, gather & enjoy an ideal flow from the beautiful open kitchen & serving area to spacious light-filled FR & large versatile Sunroom, an ideal space for dining, relaxing w/ a fav beverage & good book+ sunny space to work or indulge in creative projects. Upstairs, 3 BRs & gorg remodeled bath! Lower-level offers convenient walkout accessibility to outdoor courtyard & patio + bonus space w/luxury vinyl plank flooring, rec space & seating area+ serving bar, FULL bath, laundry & extra storage. Entertain outdoors w/ambient string lighting on your spacious patio with private fence. Fire up the grill & enjoy outdoor fun on the vast green lawn! Adjacent finished 2+ car garage offers convenient workshop area + expansive attic w/pull-down ladder. NEWER roof w/NEWER copper gutters & downspouts, maintain beauty & historical stature. Active lifestyle awaits, 1,700 acres of wooded trails for recreation, walking, biking, fishing +sledding hill. 20 min to downtown Indy attractions!

    Zillow last checked:

    Listing updated:

    Listed by:

    Steve Masuccio 317-714-4332,

    CENTURY 21 Scheetz

    Bought with:

    Lucy Jones

    eXp Realty LLC

    Alex Montagano

    eXp Realty LLC

    Source: MIBOR as distributed by MLS GRID,MLS#: 22066303MLS Logo

    Facts & features

    Interior

    Bedrooms & bathrooms
    • Bedrooms: 3
    • Bathrooms: 3
    • Full bathrooms: 2
    • 1/2 bathrooms: 1
    • Main level bathrooms: 1
    Primary bedroom
    • Level: Upper
    • Area: 168 Square Feet
    • Dimensions: 14x12
    Bedroom 2
    • Level: Upper
    • Area: 144 Square Feet
    • Dimensions: 12x12
    Bedroom 3
    • Level: Upper
    • Area: 80 Square Feet
    • Dimensions: 10x8
    Great room
    • Level: Main
    • Area: 300 Square Feet
    • Dimensions: 20x15
    Kitchen
    • Features: Tile-Ceramic
    • Level: Main
    • Area: 204 Square Feet
    • Dimensions: 17x12
    Sun room
    • Level: Main
    • Area: 160 Square Feet
    • Dimensions: 16x10
    Heating
    • Forced Air, Natural Gas
    Cooling
    • Central Air
    Appliances
    • Included: Dishwasher, Disposal, Gas Water Heater, Microwave, Gas Oven, Refrigerator, Water Softener Owned, Wine Cooler
    Features
    • Attic Access
    • Basement: Unfinished
    • Attic: Access Only
    Interior area
    • Total structure area: 2,102
    • Total interior livable area: 2,102 sqft
    • Finished area below ground: 0

    Property

    Parking
    • Total spaces: 2
    • Parking features: Detached
    • Garage spaces: 2
    Features
    • Levels: Two
    • Stories: 2
    • Patio & porch: Patio, Covered
    Lot
    • Size: 6,534 Square Feet
    • Features: Corner Lot
    Details
    • Parcel number: 490806101001000407
    • Special conditions: Sales Disclosure On File
    • Horse amenities: None

    Construction

    Type & style
    • Home type: SingleFamily
    • Architectural style: Traditional
    • Property subtype: Residential, Single Family Residence
    • Attached to another structure: Yes
    Materials
    • Brick
    • Foundation: Brick/Mortar, Block
    Condition
    • New construction: No
    • Year built: 1931

    Utilities & green energy

    • Water: Public

    Community & HOA

    Community
    • Subdivision: Historic Standish
    HOA
    • Has HOA: Yes
    • Services included: Lawncare, Management, Snow Removal
    • HOA fee: $430 monthly
    • HOA phone: 317-570-4358
    Location
    • Region: Indianapolis

    Financial & listing details

    • Price per square foot: $121/sqft
    • Tax assessed value: $246,300
    • Annual tax amount: $5,054
    • Date on market: 10/3/2025
    • Cumulative days on market: 5 days

    Price history

    DateEventPrice
    10/27/2025Sold$255,000-3.8%$121/sqft
    Source: MIBOR as distributed by MLS GRID #22066303 Report a problem
    10/7/2025Pending sale$265,000$126/sqft
    Source: MIBOR as distributed by MLS GRID #22066303 Report a problem
    10/3/2025Listed for sale$265,000+12.7%$126/sqft
    Source: MIBOR as distributed by MLS GRID #22066303 Report a problem
    6/15/2023Sold$235,100-1.6%$112/sqft
    Source: MIBOR as distributed by MLS GRID #21921759 Report a problem
    5/26/2023Pending sale$239,000$114/sqft
    Source: MIBOR as distributed by MLS GRID #21921759 Report a problem
    5/18/2023Listed for sale$239,000+6.2%$114/sqft
    Source: MIBOR as distributed by MLS GRID #21921759 Report a problem
    2/25/2022Sold$225,000$107/sqft
    Source: MIBOR as distributed by MLS GRID #21836667 Report a problem
    2/6/2022Pending sale$225,000$107/sqft
    Source: MIBOR as distributed by MLS GRID #21836667 Report a problem
    2/4/2022Listed for sale$225,000+53.2%$107/sqft
    Source: MIBOR as distributed by MLS GRID #21836667 Report a problem
    3/24/2021Listing removed--
    Source: Owner Report a problem
    1/3/2020Listing removed$1,290$1/sqft
    Source: Owner Report a problem
    12/14/2019Listed for rent$1,290+20%$1/sqft
    Source: Owner Report a problem
    4/14/2015Listing removed$1,075$1/sqft
    Source: Owner Report a problem
    4/11/2015Listed for rent$1,075$1/sqft
    Source: Owner Report a problem
    1/18/2015Listing removed$146,900$70/sqft
    Source: Indiana Central Homes #21320963 Report a problem
    10/20/2014Price change$146,900+3.5%$70/sqft
    Source: Indiana Central Homes #21320963 Report a problem
    9/14/2014Listed for sale$142,000-3.7%$68/sqft
    Source: Owner Report a problem
    6/5/2014Listing removed$147,500$70/sqft
    Source: Indiana Central Homes #21270179 Report a problem
    1/3/2014Listed for sale$147,500$70/sqft
    Source: Indiana Central Homes #21270179 Report a problem

    Public tax history

    YearProperty taxesTax assessment
    2025$5,054 +164.7%$246,300 +6.1%
    2024$1,909 +5.2%$232,100 +30.8%
    2023$1,815 -47.5%$177,400 +6.7%
    2022$3,459 -6.5%$166,200 +6.8%
    2021$3,700 +25.6%$155,600 -5.8%
    2020$2,946 +95%$165,100 +12.1%
    2019$1,511 +2.8%$147,300 -2.5%
    2018$1,470 -1.2%$151,100 +2.8%
    2017$1,487 +6.6%$147,000 +1.8%
    2016$1,395 +1.6%$144,400 +5.2%
    2014$1,373 +1.8%$137,300
    2013$1,349 $137,300 -23.9%
    2012$1,349 $180,400 +27.2%
    2011-- $141,800 +1.8%
    2010$1,393 +10.3%$139,300
    2009$1,263 $139,300 -4.8%
    2007-- $146,400 -0.5%
    2006-- $147,100 +17.8%
    2005-- $124,900
    2004-- $124,900
    2003-- $124,900 +163.5%
    2002-- $47,400
    Find assessor info on the county website

    Neighborhood: 46216

    Nearby schools

    GreatSchools rating
    Schools provided by the listing agent
    • Elementary: Crestview Elementary School
    • Middle: Belzer Middle School
    • High: Lawrence Central High School

    Source: MIBOR as distributed by MLS GRID. This data may not be complete. We recommend contacting the local school district to confirm school assignments for this home.

    Get a cash offer in 3 minutes
    Find out how much your home could sell for in as little as 3 minutes with a no-obligation cash offer.
    Estimated market value
    $319,500
    Get a cash offer in 3 minutes
    Find out how much your home could sell for in as little as 3 minutes with a no-obligation cash offer.
    Estimated market value
    $319,500