RARE OPPORTUNITY! This exquisite 4-bedroom, 3.5-bathroom home is located in a serene gated community within the highly-regarded Cherry Creek School District. Homes in this neighborhood seldom become available! Enjoy an unbeatable location, just minutes from DTC, Fitzsimmons, Downtown, Cherry Creek, and Lowry.
The main level features beautiful hardwood floors leading to a cozy family room with a fireplace, perfect for relaxing or entertaining guests. Nine-foot ceilings and an open floor plan create a welcoming and spacious environment ideal for gatherings. The large office with glass french doors, offers plenty of space for remote work. The gourmet kitchen boasts a natural gas double oven range, French door fridge and granite countertops. Walk out of the main level to the expansive multi-level deck/patio that offers plenty of space for outdoor entertaining.
Upstairs, the primary bedroom serves as a luxurious retreat, complete with a spa-inspired 5-piece en-suite bathroom, vaulted ceilings, and a charming 2-sided gas fireplace connecting to a spacious sitting room. Two additional bedrooms, a full bathroom, and a loft with a built-in desk provide ample space for everyone.
The expansive walk-out basement includes a large bonus/recreation room, perfect for movie nights or gaming, as well as a generously sized bedroom and full bathroom for guests. With brand new exterior paint and a new roof/gutters, this home is move-in ready.
This incredible gated community offers peace of mind with enhanced security and a superb location. It's within walking distance of the neighborhood playground, the scenic Highline Canal, and just 4 minutes from the vibrant Lowry neighborhood, known for its dining options and beautiful parks.
The property qualifies for a No money down- NO PMI loan program AND a $5,000 Neighbors First KeyBank Grant that can be used towards closing costs!! Reach out to Jamie Schmidt (NMLS: 532143) @ Keybank for more info- 720-217-8002.
Sold for $795,000
$795,000
8326 E Louisiana Avenue, Denver, CO 80247
4beds
3,724sqft
Single Family Residence
Built in 2012
4,110 Square Feet Lot
$787,800 Zestimate®
$213/sqft
$4,463 Estimated rent
Home value
$787,800
$748,000 - $827,000
$4,463/mo
Zestimate® history
Owner options
List your home for rent
$4,463/mo
Rent Zestimate®
Find your next renter with Zillow Rental Manager. Plus, with online applications, you can quickly screen prospective tenants – for free.
$4,463/mo
Rent Zestimate®
Refinance and save
$4,711/mo
Est. payment
Refinancing to a lower rate could help reduce your monthly payments and save thousands over the life of the loan.
$4,711/mo
Est. payment
Explore your selling options
Work with a Zillow partner agent
Leverage their expertise and Zillow's premium Showcase listings to get your home seen by more buyers.
Get startedList with your own agent
Get your home in front of millions of buyers by listing it on Zillow.
Learn how to do itSell it yourself
Take full control of how buyers see your home on Zillow by listing For Sale by Owner (FSBO).
List your homeWhat's special
Zillow last checked:
Listing updated:
Listed by:
Allison Rankin 303-881-1816 allison.rankin@compass.com,
Compass - Denver
Bought with:
Will McKinlay, 100042049
Capital Property Group LLC
Source: REcolorado as distributed by MLS GRID,MLS#: 3908320
Facts & features
Interior
Bedrooms & bathrooms
- Bedrooms: 4
- Bathrooms: 4
- Full bathrooms: 3
- 1/2 bathrooms: 1
- Main level bathrooms: 1
Primary bedroom
- Level: Upper
Bedroom
- Level: Upper
Bedroom
- Level: Upper
Bedroom
- Level: Basement
Primary bathroom
- Description: 5-Piece
- Level: Upper
Bathroom
- Level: Main
Bathroom
- Level: Upper
Bathroom
- Level: Basement
Bonus room
- Description: Sitting Room Off Of Primary Bedroom
- Level: Upper
Dining room
- Description: Could Also Be Used As A Formal Living Room
- Level: Main
Game room
- Description: Huge Room With Built In Bar. Really Flexible Space!
- Level: Basement
Kitchen
- Level: Main
Laundry
- Level: Main
Living room
- Description: With Fireplace And Open To The Kitchen And Deck
- Level: Main
Loft
- Description: Loft With Built In Desk And Shelves
- Level: Upper
Office
- Description: Glass French Doors To The Office
- Level: Main
Heating
- Forced Air
Cooling
- Central Air
Appliances
- Included: Bar Fridge, Dishwasher, Disposal, Double Oven, Dryer, Microwave, Refrigerator, Self Cleaning Oven, Washer
Features
- Eat-in Kitchen, Entrance Foyer, Five Piece Bath, Granite Counters, High Ceilings, Kitchen Island, Open Floorplan, Pantry, Primary Suite, Radon Mitigation System
- Flooring: Carpet, Tile, Wood
- Windows: Double Pane Windows
- Basement: Finished,Walk-Out Access
- Number of fireplaces: 2
- Fireplace features: Living Room, Master Bedroom
Interior area
- Total structure area: 3,724
- Total interior livable area: 3,724 sqft
- Finished area above ground: 2,484
- Finished area below ground: 1,054
Property
Parking
- Total spaces: 2
- Parking features: Concrete, Dry Walled
- Attached garage spaces: 2
Features
- Levels: Two
- Stories: 2
- Patio & porch: Deck
- Fencing: Full
- Has view: Yes
- View description: Mountain(s)
Lot
- Size: 4,110 Square Feet
Details
- Parcel number: 034962182
- Zoning: Residential
- Special conditions: Standard
Construction
Type & style
- Home type: SingleFamily
- Architectural style: Contemporary
- Property subtype: Single Family Residence
Materials
- Frame, Rock, Wood Siding
- Foundation: Slab
- Roof: Composition
Condition
- Year built: 2012
Utilities & green energy
- Sewer: Public Sewer
- Water: Public
Community & HOA
Community
- Security: Carbon Monoxide Detector(s), Radon Detector, Smoke Detector(s), Video Doorbell
- Subdivision: Valentia Court
HOA
- Has HOA: Yes
- Amenities included: Gated
- Services included: Reserve Fund, Maintenance Grounds, Road Maintenance, Snow Removal, Trash
- HOA fee: $99 monthly
- HOA name: Valentia Court HOA
- HOA phone: 303-980-0700
Location
- Region: Denver
Financial & listing details
- Price per square foot: $213/sqft
- Tax assessed value: $835,800
- Annual tax amount: $5,668
- Date on market: 7/26/2024
- Listing terms: 1031 Exchange,Cash,Conventional,FHA,Jumbo,VA Loan
- Exclusions: Personal Property And Staging Items As Well As Tv's, Tv Mounts, Curtains Are All Excluded From The Sale.
- Ownership: Individual
- Road surface type: Paved
Price history
| Date | Event | Price |
|---|---|---|
| 11/1/2024 | Sold | $795,000-2.5%$213/sqft |
Source:  REcolorado as distributed by MLS GRID #3908320 Report a problem REcolorado as distributed by MLS GRID #3908320 Report a problem | ||
| 10/4/2024 | Pending sale | $815,000$219/sqft |
Source: REcolorado as distributed by MLS GRID #3908320 Report a problem | ||
| 9/6/2024 | Price change | $815,000-3%$219/sqft |
Source: REcolorado as distributed by MLS GRID #3908320 Report a problem | ||
| 7/26/2024 | Listed for sale | $840,000+54%$226/sqft |
Source: REcolorado as distributed by MLS GRID #3908320 Report a problem | ||
| 3/3/2017 | Sold | $545,500+16.3%$146/sqft |
Source: Public Record Report a problem | ||
| 10/10/2014 | Listing removed | $469,000$126/sqft |
Source: RE Professionals, LLC #1864583 Report a problem | ||
| 9/6/2014 | Listed for sale | $469,000+14.4%$126/sqft |
Source: RE Professionals, LLC #1864583 Report a problem | ||
| 7/2/2014 | Sold | $410,000-16.3%$110/sqft |
Source: Public Record Report a problem | ||
| 5/3/2014 | Listed for sale | $489,900+12.6%$132/sqft |
Source: RE Professionals, LLC #1864583 Report a problem | ||
| 11/19/2012 | Sold | $435,000$117/sqft |
Source: Public Record Report a problem | ||
Public tax history
| Year | Property taxes | Tax assessment |
|---|---|---|
| 2025 | $7,592 +3.8% | $52,238 +5.8% |
| 2024 | $7,316 +29.1% | $49,359 -7.8% |
| 2023 | $5,668 -1.5% | $53,558 +35.3% |
| 2022 | $5,752 | $39,588 -2.8% |
| 2021 | -- | $40,727 -4.3% |
| 2020 | $6,047 +10.8% | $42,571 |
| 2019 | $5,459 | $42,571 +15.9% |
| 2018 | $5,459 +0.9% | $36,742 |
| 2017 | $5,410 | $36,742 -0.6% |
| 2016 | -- | $36,950 |
| 2015 | -- | $36,950 +19.6% |
| 2014 | -- | $30,885 +178.5% |
| 2013 | $4,537 | $11,090 |
Find assessor info on the county website
Neighborhood: 80247
Nearby homes
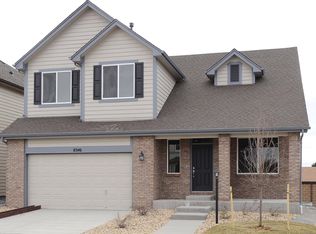
- $718,5004 bd3 ba2.8k sqft8346 E Louisiana Ave, Denver, CO 80247Off Market
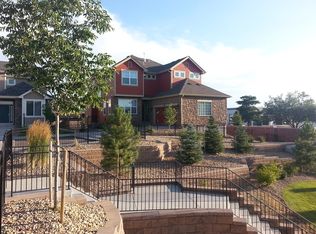
- $869,0005 bd5 ba3.6k sqft8306 E Louisiana Ave, Denver, CO 80247Off Market
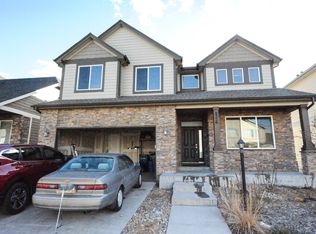
- $747,1004 bd4 ba2.7k sqft8356 E Louisiana Ave, Denver, CO 80247Off Market
- $821,7005 bd5 ba3.8k sqft1248 S Valentia Ct, Denver, CO 80247Off Market

- $717,6004 bd4 ba2.7k sqft8376 E Louisiana Ave, Denver, CO 80247Off Market
- $738,1004 bd4 ba3.9k sqft1238 S Valentia Ct, Denver, CO 80247Off Market
- $693,0003 bd3 ba2.3k sqft8396 E Louisiana Ave, Denver, CO 80247Off Market
- $5001 Square Feet1266 S Valentia St, Denver, CO 80247Off Market
Nearby schools
GreatSchools rating
- 3/10Village East Community Elementary SchoolGrades: PK-5Distance: 2.1 mi
- 3/10Prairie Middle SchoolGrades: 6-8Distance: 2.8 mi
- 6/10Overland High SchoolGrades: 9-12Distance: 2.7 mi
Schools provided by the listing agent
- Elementary: Village East
- Middle: Prairie
- High: Overland
- District: Cherry Creek 5
Source: REcolorado as distributed by MLS GRID. This data may not be complete. We recommend contacting the local school district to confirm school assignments for this home.
Get a cash offer in 3 minutes
Find out how much your home could sell for in as little as 3 minutes with a no-obligation cash offer.
Estimated market value
$787,800
Get a cash offer in 3 minutes
Find out how much your home could sell for in as little as 3 minutes with a no-obligation cash offer.
Estimated market value
$787,800
- Colorado
- Arapahoe County
- Denver
- 80247
- 8326 E Louisiana Avenue
Nearby cities
Nearby neighborhoods
Nearby zip codes
Other Denver Topics
