Skip main navigation
Off market
  • $495,900

    8326 Hunter Murphy Cir, Alexandria, VA 22309

    2beds
    2baths
    1,100sqft
    Townhouse
    Built in 2000
    937 Square Feet Lot
    $495,900 Zestimate®
    $451/sqft
    $2,644 Estimated rent

    Home value

    $495,900

    $471,000 - $521,000

    $2,644/mo

    Zestimate® history
    Loading
    Loading...

    Owner options

    List your home for rent

    $2,644/mo

    Rent Zestimate®

    Find your next renter with Zillow Rental Manager. Plus, with online applications, you can quickly screen prospective tenants – for free.

    Learn more

    $2,644/mo

    Rent Zestimate®

    Refinance and save

    $3,145/mo

    Est. payment

    Refinancing to a lower rate could help reduce your monthly payments and save thousands over the life of the loan.

    See today's rates

    $3,145/mo

    Est. payment

    Explore your selling options

    Work with a Zillow partner agent

    Leverage their expertise and Zillow's premium Showcase listings to get your home seen by more buyers.

    Get started

    List with your own agent

    Get your home in front of millions of buyers by listing it on Zillow.

    Learn how to do it

    Sell it yourself

    Take full control of how buyers see your home on Zillow by listing For Sale by Owner (FSBO).

    List your home

    What's special

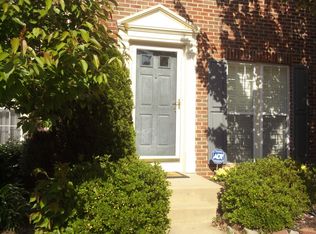
    Lovely brick front Mount Vee Manor townhouse for sale. Built in 2000 and still looks new! Enter through the gracious garden level foyer with porcelain ceramic-tiled flooring (2005) into the sun-washed living room/dining room with light filed box-bay window and maple hardwood flooring (2005). Well placed upgraded (2006) powder room with pedestal sink and designer flooring. Updated kitchen with porcelain ceramic tiled flooring (2005), smooth textured counter-tops, oak cabinetry, ceiling fan with remote (2004), halogen track lighting (2004), French doors with access to patio and quality appliances that include: G.E. refrigerator, G.E. Pot-Scrubber dishwasher, G.E. electric range and G.E. Profile microwave. Separate laundry room with G.E. washer and dryer. Light filled family room with plush carpeting, accent and halogen lighting, marble wrapped gas fireplace, and outside access to sundeck. Main level bedroom with plush carpeting, ceiling fan with remote (2004) and spacious double door closet. Full guest bath with designer flooring, oak vanity and ceramic tiled shower. Upper level master bedroom with plush carpeting, cathedral ceiling and ceiling fan, desk area for in-home office space, large his and her walk-in closet with organizers. Private master bath with designer flooring, vaulted ceiling fan with recessed lighting (2004), oak vanity with dual sinks, oval soaking tub and glassed-in shower. Distinctive exterior features include: professionally landscaped yard with custom fieldstone border (2005), fenced back yard with paver patio (2005), sundeck with privacy screen and new storm doors (2006). The townhouse community was built on grounds originally owned by George Washington and owners are eligible to join the Neighborhood Friends of Mount Vernon. The community is also perfectly located! Convenient to shopping, schools, recreation, transportation. Easy commutes to Ft. Belvoir, Huntington Metro, Old Town Alexandria and more! Also adjacent to Vernon Heights Park.

    This property is off market, which means it's not currently listed for sale or rent on Zillow. This may be different from what's available on other websites or public sources.
    Facts & features

    Interior

    Bedrooms & bathrooms
    • Bedrooms: 2
    • Bathrooms: 2.5
    Heating
    • Other, Gas
    Cooling
    • Central, Other
    Appliances
    • Included: Dishwasher, Dryer, Garbage disposal, Microwave, Range / Oven, Refrigerator, Washer
    Features
    • Flooring: Carpet
    • Basement: None
    • Has fireplace: Yes
    Interior area
    • Total interior livable area: 1,100 sqft

    Property

    Parking
    • Parking features: Off-street
    Features
    • Exterior features: Vinyl, Brick
    Lot
    • Size: 937 Square Feet
    Details
    • Parcel number: 101430020097A

    Construction

    Type & style
    • Home type: Townhouse
    Materials
    • brick
    • Roof: Shake / Shingle
    Condition
    • Year built: 2000

    Community & HOA

    HOA
    • Has HOA: Yes
    • HOA fee: $67 monthly
    Location
    • Region: Alexandria

    Financial & listing details

    • Price per square foot: $451/sqft
    • Tax assessed value: $481,220
    • Annual tax amount: $5,563

    Price history

    DateEventPrice
    8/31/2009Sold$315,000+14.5%$286/sqft
    Source: Public Record Report a problem
    2/9/2004Sold$275,000+59.5%$250/sqft
    Source: Public Record Report a problem
    4/28/2000Sold$172,430$157/sqft
    Source: Public Record Report a problem

    Public tax history

    YearProperty taxesTax assessment
    2025$5,563 +8.6%$481,220 +8.9%
    2024$5,121 +2.3%$442,060 -0.3%
    2023$5,005 +9.4%$443,520 +10.9%
    2022$4,575 $400,070 +5.9%
    2021-- $377,630 +3.8%
    2020$4,305 -0.3%$363,790 -0.3%
    2019$4,317 +2.8%$364,740 +2.8%
    2018$4,200 +7.1%$354,850 +5%
    2017$3,923 +4.3%$337,860 +4.1%
    2016$3,761 +8.1%$324,630 +4.1%
    2015$3,479 +4.1%$311,760 +3.8%
    2014$3,343 $300,240 +10.1%
    2013-- $272,690 -2.6%
    2012-- $280,040 -5.9%
    2011-- $297,490 +4.9%
    2010-- $283,610 -8.3%
    2009-- $309,400 -18.3%
    2008-- $378,700 -5%
    2007-- $398,560 +81.9%
    2003-- $219,085 +15%
    2002-- $190,510 +8.9%
    2001-- $175,010
    Find assessor info on the county website

    Neighborhood: 22309

    Nearby schools

    GreatSchools rating
    Schools provided by the listing agent
    • Elementary: Riverside
    • Middle: Whitman
    • High: Mount Vernon
    • District: Fairfax County

    Source: The MLS. This data may not be complete. We recommend contacting the local school district to confirm school assignments for this home.

    Get a cash offer in 3 minutes
    Find out how much your home could sell for in as little as 3 minutes with a no-obligation cash offer.
    Estimated market value
    $495,900
    Get a cash offer in 3 minutes
    Find out how much your home could sell for in as little as 3 minutes with a no-obligation cash offer.
    Estimated market value
    $495,900