Rare opportunity to become only the third owner of this beautiful Northwoods log-sided home, lovingly cared for by the current owners for the past 38 years! Set on beautiful 36-acre, 44-foot-deep Cathaline Lake, this special property offers the peaceful lake experience buyers dream about, with clear water and desirable sand and gravel frontage. Enjoy easy access to the water with the included roll-in pier, then relax in the comfort of central air. Major improvements include a new roof in 2024, a new metal roof on the woodshed, and a whole-house backup generator for added peace of mind. Need room for all your Northwoods toys? The impressive 35x45 pole barn provides exceptional storage for boats, ATVs, snowmobiles, vehicles and more. This is more than a home—it is a private Northwoods retreat where generations of memories have been made. Beautiful home, clear quiet water, excellent frontage and outstanding storage, all waiting for owner number three to begin making memories of their own!
Sold for $439,000
$439,000
8326 Palmer Rd, Presque Isle, WI 54557
2beds
1,824sqft
Single Family Residence
Built in 1981
1.15 Acres Lot
$437,400 Zestimate®
$241/sqft
$1,993 Estimated rent
Home value
$437,400
$416,000 - $459,000
$1,993/mo
Zestimate® history
Owner options
List your home for rent
$1,993/mo
Rent Zestimate®
Find your next renter with Zillow Rental Manager. Plus, with online applications, you can quickly screen prospective tenants – for free.
$1,993/mo
Rent Zestimate®
Refinance and save
$2,816/mo
Est. payment
Refinancing to a lower rate could help reduce your monthly payments and save thousands over the life of the loan.
$2,816/mo
Est. payment
Explore your selling options
Work with a Zillow partner agent
Leverage their expertise and Zillow's premium Showcase listings to get your home seen by more buyers.
Get startedList with your own agent
Get your home in front of millions of buyers by listing it on Zillow.
Learn how to do itSell it yourself
Take full control of how buyers see your home on Zillow by listing For Sale by Owner (FSBO).
List your homeWhat's special
Clear waterExcellent frontageClear quiet waterBeautiful homeBeautiful northwoods log-sided homeCentral air
Zillow last checked:
Listing updated:
Listed by:
DAVID MEYER 715-543-8900,
SHOREWEST - MANITOWISH WATERS,
ANDREW HARRIS 715-904-1065,
SHOREWEST - MANITOWISH WATERS
Bought with:
LINDA LONG TEAM, 54872 - 90
REDMAN REALTY GROUP, LLC
Source: GNMLS,MLS#: 218523
Facts & features
Interior
Bedrooms & bathrooms
- Bedrooms: 2
- Bathrooms: 2
- Full bathrooms: 2
Primary bedroom
- Level: First
- Dimensions: 16'8x12'11
Bedroom
- Level: Basement
- Dimensions: 12'6x8'7
Bathroom
- Level: Basement
Bathroom
- Level: First
Entry foyer
- Level: First
- Dimensions: 6'10x12'9
Family room
- Level: Basement
- Dimensions: 19'2x25'11
Kitchen
- Level: First
- Dimensions: 15x9'2
Laundry
- Level: Basement
- Dimensions: 9'5x7'10
Living room
- Level: First
- Dimensions: 15x16'9
Other
- Level: Basement
- Dimensions: 16x3'9
Screened porch
- Level: First
- Dimensions: 7'8x17'3
Utility room
- Level: Basement
- Dimensions: 6'2x12'11
Heating
- Forced Air, Propane
Cooling
- Central Air
Appliances
- Included: Electric Water Heater
Features
- Ceiling Fan(s), Bath in Primary Bedroom, Main Level Primary
- Flooring: Carpet, Vinyl, Wood
- Basement: Full,Finished
- Number of fireplaces: 1
- Fireplace features: Stone, Wood Burning
Interior area
- Total structure area: 1,824
- Total interior livable area: 1,824 sqft
- Finished area above ground: 952
- Finished area below ground: 872
Property
Parking
- Total spaces: 8
- Parking features: Four Car Garage, Four or more Spaces
- Garage spaces: 4
Features
- Levels: One
- Stories: 1
- Exterior features: Dock, Out Building(s), Shed
- Has view: Yes
- View description: Water
- Has water view: Yes
- Water view: Water
- Waterfront features: Shoreline - Sand, Shoreline - Gravel, Lake Front
- Body of water: CATHALINE
- Frontage type: Lakefront
- Frontage length: 200,200
Lot
- Size: 1.15 Acres
- Features: Lake Front, Private, Pond on Lot, Rural Lot, Secluded, Views
Details
- Additional structures: Shed(s)
- Parcel number: 22110201
- Zoning description: Residential
Construction
Type & style
- Home type: SingleFamily
- Architectural style: Ranch,One Story
- Property subtype: Single Family Residence
Materials
- Frame, Log Siding
- Foundation: Block
- Roof: Composition,Shingle
Condition
- Year built: 1981
Utilities & green energy
- Electric: Circuit Breakers
- Sewer: Conventional Sewer
- Water: Drilled Well
Community & HOA
Location
- Region: Presque Isle
Financial & listing details
- Price per square foot: $241/sqft
- Tax assessed value: $232,000
- Annual tax amount: $1,756
- Date on market: 7/16/2026
- Ownership: Trust
- Road surface type: Paved
Price history
| Date | Event | Price |
|---|---|---|
| 9/14/2026 | Sold | $439,000$241/sqft |
Source:  GNMLS #218523 Report a problem GNMLS #218523 Report a problem | ||
| 7/24/2026 | Contingent | $439,000$241/sqft |
Source: GNMLS #218523 Report a problem | ||
| 7/16/2026 | Listed for sale | $439,000$241/sqft |
Source: GNMLS #218523 Report a problem | ||
Public tax history
| Year | Property taxes | Tax assessment |
|---|---|---|
| 2024 | $1,773 +15.3% | $232,000 |
| 2023 | $1,538 -0.6% | $232,000 |
| 2022 | $1,548 -5.9% | $232,000 |
| 2021 | $1,646 -1.3% | $232,000 |
| 2020 | $1,667 -6.2% | $232,000 |
| 2019 | $1,777 +1.3% | $232,000 |
| 2018 | $1,754 -0.3% | $232,000 -13.9% |
| 2017 | $1,759 +3.6% | $269,500 |
| 2016 | $1,699 -2.3% | $269,500 |
| 2015 | $1,738 -1.1% | $269,500 |
| 2014 | $1,758 -7.6% | $269,500 |
| 2013 | $1,902 -3.5% | $269,500 |
| 2012 | $1,970 -3.5% | $269,500 |
| 2011 | $2,041 -3% | $269,500 |
| 2010 | $2,104 +12.7% | $269,500 +67.9% |
| 2009 | $1,866 | $160,500 |
Find assessor info on the county website
Neighborhood: 54557
Nearby homes
- $470,300-- bd-- ba-- sqft8338 Palmer Rd, Presque Isle, WI 54557Off Market
- $119,900-- bd-- ba-- sqft8320 Palmer Rd, Presque Isle, WI 54557Off Market
- $95,0001.56 acres8360 Palmer Rd, Presque Isle, WI 54557Sold
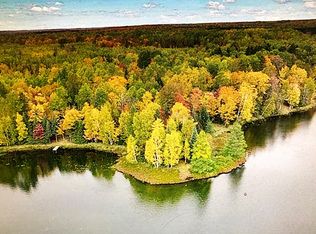
- $---- bd-- ba-- sqft12500 Old W Rd, Presque Isle, WI 54557Off Market
- $458,7003 bd3 ba1.6k sqft8310 Palmer Rd, Presque Isle, WI 54557Off Market
- $70,000-- bd-- ba-- sqft8370 Palmer Rd, Presque Isle, WI 54557Off Market
- $58,300-- bd-- ba-- sqft12557 Cathaline Lake Dr, Presque Isle, WI 54557Off Market
- $--3.77 acres12497 Old W Rd, Presque Isle, WI 54557Off Market
Nearby schools
GreatSchools rating
- 10/10North Lakeland Elementary SchoolGrades: PK-8Distance: 6.2 mi
- 2/10Lakeland High SchoolGrades: 9-12Distance: 25.4 mi
Schools provided by the listing agent
- Elementary: VI North Lakeland
- Middle: VI North Lakeland
- High: ON Lakeland Union
Source: GNMLS. This data may not be complete. We recommend contacting the local school district to confirm school assignments for this home.


Get pre-qualified for a loan
At Zillow Home Loans, we can pre-qualify you in as little as 5 minutes with no impact to your credit score.An equal housing lender. NMLS #10287.
- Wisconsin
- Vilas County
- Presque Isle
- 54557
- 8326 Palmer Rd
