Skip main navigation
Off market
Street View
  • $800,500

    8326 Rolling Hills Dr, Nixa, MO 65714

    4beds
    3,470sqft
    SingleFamily
    Built in 2020
    -- sqft lot
    $800,500 Zestimate®
    $231/sqft
    $3,493 Estimated rent

    Home value

    $800,500

    $736,000 - $873,000

    $3,493/mo

    Zestimate® history
    Loading
    Loading...

    Owner options

    List your home for rent

    $3,493/mo

    Rent Zestimate®

    Find your next renter with Zillow Rental Manager. Plus, with online applications, you can quickly screen prospective tenants – for free.

    Learn more

    $3,493/mo

    Rent Zestimate®

    Refinance and save

    $4,817/mo

    Est. payment

    Refinancing to a lower rate could help reduce your monthly payments and save thousands over the life of the loan.

    See today's rates

    $4,817/mo

    Est. payment

    Explore your selling options

    Work with a Zillow partner agent

    Leverage their expertise and Zillow's premium Showcase listings to get your home seen by more buyers.

    Get started

    List with your own agent

    Get your home in front of millions of buyers by listing it on Zillow.

    Learn how to do it

    Sell it yourself

    Take full control of how buyers see your home on Zillow by listing For Sale by Owner (FSBO).

    List your home

    What's special

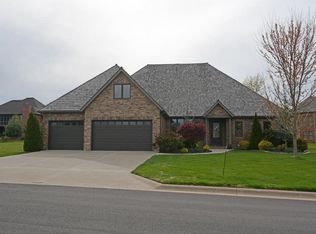
    This home was suppose to be Hawthorne Creek Homes HBA Parade home, but they cancelled the parade. It has tons of upgrades. The home is located on a corner lot. The English Cottage floor plan is called the Oak Knolls. It has a lot of white stone, white brick & black windows. The front covered terrace overlooks Fremont Hills golf course. Walk inside to a very open floor plan. First thing you see is the see thru stone fireplace in the living room & open kitchen with custom upgraded cabinets, a leather finish upgraded granite. Double conv ovens, 5 burner gas cook-top, built in-microwave & upgraded dishwasher. The peek-a-boo pantry is huge, it has adjustable shelves. The Formal Dining has a built in butler pantry & a place for a wine fridge. The Sun-room is on the other side of the see thru fireplace and has 3 walls of windows. w/ a door going out to the composite covered deck & a door going into master bedroom. This is a split bedroom floor plan. Master bedroom is very large. Master bath has custom cabinets w/ granite counter tops, European shower w/ no door & 2 shower heads. The master closet is a woman's dream closet. This closet has a $12,000 closet organizer. Drawers, spinning shoe rack, pull out jewelry drawer and a pull out mirror. The 2 large guest bedrooms have a bath in between w/ custom cabinets & granite tops w/2 sinks a large soaker tub/shower and a linen cabinet. The laundry room has a mosiac tile floor & a mudroom storage bench. Upstairs has a bedroom & a living/media room. Full bathroom w/ custom cabinet & granite top, walk in shower & linen closet. The bonus room has its own hvac unit. The main floor of the home has hardwood floors throughout, upgraded tile in all baths, upgraded carpet in bedrooms, Brushed nickel Moen faucets, lights from lighthouse gallery, foam insulated exterior walls, engineer floor system. Fully landscaped w/upgraded black rock in landscaped beds. 3 car oversize garage. This house is amazing

    This property is off market, which means it's not currently listed for sale or rent on Zillow. This may be different from what's available on other websites or public sources.

    Facts & features

    Interior

    Bedrooms & bathrooms
    • Bedrooms: 4
    • Bathrooms: 3
    • Full bathrooms: 3
    Heating
    • Forced air, Gas
    Cooling
    • Central
    Appliances
    • Included: Dishwasher, Garbage disposal, Microwave
    • Laundry: W/D Hookup
    Features
    • Walk-In Closet(s), Great Room, Granite Counters, High Speed Internet, Kitchen/Dining Combo, Tray Ceiling(s), Office, Island, Bonus Room, Media Room, Walk-In Shower, Formal Dining, Ceiling - Raised, Kitchen Bar, Handicap Features, Bedroom-Master (Main Floor), Family Room (Main Floor), Living Areas (2), Formal Living Room, Living Areas (3+)
    • Flooring: Tile, Carpet, Hardwood
    • Attic: Partially Floored
    • Has fireplace: Yes
    • Fireplace features: Gas, Stone, Gas Logs
    Interior area
    • Structure area source: Plans
    • Total interior livable area: 3,470 sqft
    • Finished area below ground: 0.00

    Property

    Parking
    • Total spaces: 3
    • Parking features: Garage - Attached
    Accessibility
    • Accessibility features: Handicap Features
    Features
    • Patio & porch: Patio, Deck/Covered
    • Exterior features: Stone, Brick
    Lot
    • Features: Corner
    Details
    • Parcel number: 110308000000074010
    • Other equipment: Sump Pump

    Construction

    Type & style
    • Home type: SingleFamily
    • Architectural style: Ranch
    Materials
    • Roof: Composition
    Condition
    • Year built: 2020

    Utilities & green energy

    • Gas: Natural
    • Sewer: Sanitary Sewer
    • Water: City Water
    Green energy
    • Green verification: 90+ Furnace Rating
    • Energy efficient items: Thermostat, 90+ Furnace Rating

    Community & HOA

    Location
    • Region: Nixa

    Financial & listing details

    • Price per square foot: $231/sqft
    • Tax assessed value: $543,700
    • Annual tax amount: $6,706

    Price history

    Price history is unavailable.

    Public tax history

    YearProperty taxesTax assessment
    2025$6,706 +7.4%$103,300 +8.8%
    2024$6,245 +0.1%$94,940
    2023$6,237 -0.1%$94,940
    2022$6,246 $94,940
    2021-- $94,940 +842.8%
    2020-- $10,070
    2019-- $10,070
    2018-- $10,070
    2017-- $10,070
    2016-- $10,070
    Find assessor info on the county website

    Neighborhood: 65714

    Nearby schools

    GreatSchools rating
    Schools provided by the listing agent
    • Elementary: OZ West
    • Middle: Ozark
    • High: Ozark

    Source: The MLS. This data may not be complete. We recommend contacting the local school district to confirm school assignments for this home.

    Get pre-qualified for a loan
    At Zillow Home Loans, we can pre-qualify you in as little as 5 minutes with no impact to your credit score.

    An equal housing lender. NMLS #10287.

    Sell for more on Zillow
    Get a Zillow Showcase℠ listing at no additional cost and you could sell for .
    $800,500
    2% more
    +$16,010
    With Zillow Showcase(estimated)
    $816,510
