Skip main navigation
Sold
  • Price Unknown

    8326 SW 77th St, Auburn, KS 66402

    4beds
    2,836sqft
    Single Family Residence, Residential
    Built in 2010
    1.3 Acres Lot
    $358,400 Zestimate®
    $--/sqft
    $2,880 Estimated rent

    Home value

    $358,400

    $305,000 - $423,000

    $2,880/mo

    Zestimate® history
    Loading
    Loading...

    Owner options

    List your home for rent

    $2,880/mo

    Rent Zestimate®

    Find your next renter with Zillow Rental Manager. Plus, with online applications, you can quickly screen prospective tenants – for free.

    Learn more

    $2,880/mo

    Rent Zestimate®

    Refinance and save

    Refinancing to a lower rate could help reduce your monthly payments and save thousands over the life of the loan.

    See today's rates

    Explore your selling options

    Work with a Zillow partner agent

    Leverage their expertise and Zillow's premium Showcase listings to get your home seen by more buyers.

    Get started

    List with your own agent

    Get your home in front of millions of buyers by listing it on Zillow.

    Learn how to do it

    Sell it yourself

    Take full control of how buyers see your home on Zillow by listing For Sale by Owner (FSBO).

    List your home

    What's special

    Wood burning stoveBabbling creekWooded areaBright sunroomWide open skiesLarge patioFire pit
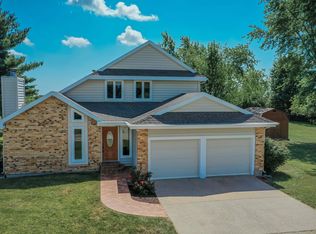
    Looking for some solitude, yet still close to the city and conveniences? This property combines the best of both worlds! Two large and amazing primary suites, both with large walk-in closet and their own bathroom. This home was built solidly with 2x6 construction throughout and is super-insulated, including double-paned windows all around. Zero-step entry main level, wide 36" doors to all rooms and wide halls and stairway for easy accessibility. 9' ceilings on main level and vaulted 2nd floor. Main level laundry, bedroom and bathroom. Huge kitchen! Set on nearly two beautiful acres, with wooded area, walking trail, and babbling creek, this property is a peaceful place to escape. Wide open skies for stargazing, and a large patio, fire pit and pergola for entertaining. Wood burning stove for cozy winter evenings, beautiful bright sunroom for spring and fall days as well as morning coffee. You'll love the extra-deep 2-car garage with workshop space. Brand new upper roof just replaced after wind damage. The new 28x40 metal building is 18' tall and even features a loft for extra storage or hobbies. It's on a separate 250Amp electric service and is stubbed for future water and septic. Conveniently located just a half a mile north of the town of Auburn with all the basic necessities, and easy 10 minute access to south side of Topeka - you're never far away from what you need. Come and see what you've been missing.

    Zillow last checked:

    Listing updated:

    Listed by:

    Rod Seel 785-224-9051,

    Kirk & Cobb, Inc.

    Bought with:

    Rod Seel, SP00238659

    Kirk & Cobb, Inc.

    Source: Sunflower AOR as distributed by MLS GRID,MLS#: 239526MLS Logo

    Facts & features

    Interior

    Bedrooms & bathrooms
    • Bedrooms: 4
    • Bathrooms: 3
    • Full bathrooms: 3
    Primary bedroom
    • Level: Upper
    • Area: 352
    • Dimensions: 22 x 16
    Bedroom 2
    • Level: Upper
    • Area: 198
    • Dimensions: 11 x 18
    Bedroom 3
    • Level: Upper
    • Area: 165
    • Dimensions: 11 x 15
    Bedroom 4
    • Level: Main
    • Area: 168
    • Dimensions: 12 x 14
    Dining room
    • Level: Main
    • Area: 224
    • Dimensions: 14 x 16
    Kitchen
    • Level: Main
    • Area: 320
    • Dimensions: 16 x 20
    Laundry
    • Level: Main
    • Area: 80
    • Dimensions: 8 x 10
    Living room
    • Level: Main
    • Area: 224
    • Dimensions: 14 x 16
    Heating
    • Natural Gas
    Cooling
    • Central Air, Attic Fan
    Appliances
    • Included: Electric Range, Electric Cooktop, Range Hood, Oven, Dishwasher, Refrigerator, Disposal, Cable TV Available
    • Laundry: Main Level
    Features
    • Sheetrock, High Ceilings, Vaulted Ceiling(s)
    • Flooring: Vinyl, Ceramic Tile
    • Doors: Storm Door(s)
    • Windows: Insulated Windows, Storm Window(s)
    • Basement: Concrete,Slab,9'+ Walls
    • Number of fireplaces: 1
    • Fireplace features: One, Wood Burning, Family Room
    Interior area
    • Total structure area: 2,836
    • Total interior livable area: 2,836 sqft
    • Finished area above ground: 2,836
    • Finished area below ground: 0

    Property

    Parking
    • Total spaces: 2
    • Parking features: Attached, Detached, Extra Parking, Auto Garage Opener(s), Garage Door Opener
    • Attached garage spaces: 2
    Features
    • Entry location: Zero Step Entry
    • Patio & porch: Patio, Covered, Deck
    • Exterior features: Zero Step Entry
    • Fencing: Partial,Privacy
    • Waterfront features: Pond/Creek
    Lot
    • Size: 1.30 Acres
    • Features: Corner Lot, Wooded
    Details
    • Additional structures: Outbuilding
    • Parcel number: R330211
    • Special conditions: Standard,Arm's Length

    Construction

    Type & style
    • Home type: SingleFamily
    • Property subtype: Single Family Residence, Residential
    Materials
    • Frame
    • Roof: Composition,Architectural Style
    Condition
    • Year built: 2010

    Utilities & green energy

    • Water: Rural Water
    • Utilities for property: Cable Available

    Community & neighborhood

    Location
    • Region: Auburn
    • Subdivision: Skink Creek

    Price history

    DateEventPrice
    6/27/2025Sold--
    Source: Sunflower AOR as distributed by MLS GRID #239526 Report a problem
    6/2/2025Pending sale$349,900$123/sqft
    Source: Sunflower AOR as distributed by MLS GRID #239526 Report a problem
    5/23/2025Listed for sale$349,900$123/sqft
    Source: Sunflower AOR as distributed by MLS GRID #239526 Report a problem

    Public tax history

    YearProperty taxesTax assessment
    2025$6,285 +6.3%$40,217 +4%
    2024$5,910 +18%$38,670 +17.2%
    2023$5,007 +12.2%$32,992 +12%
    2022$4,464 $29,456

    Find assessor info on the county website

    Neighborhood: 66402

    Nearby schools

    GreatSchools rating
    Schools provided by the listing agent
    • Elementary: Auburn Elementary School/USD 437
    • Middle: Washburn Rural Middle School/USD 437
    • High: Washburn Rural High School/USD 437

    Source: Sunflower AOR as distributed by MLS GRID. This data may not be complete. We recommend contacting the local school district to confirm school assignments for this home.

    Sell for more on Zillow
    Get a Zillow Showcase℠ listing at no additional cost and you could sell for .
    $358,400
    2% more
    +$7,168
    With Zillow Showcase(estimated)
    $365,568