Skip main navigation
Pending
  • $300,000

    8326 SW 82nd Cir, Ocala, FL 34481

    3beds
    1,701sqft
    : 
    Loading
    Get pre-qualified
    Single Family Residence
    Built in 2006
    0.25 Acres Lot
    $298,400 Zestimate®
    $176/sqft
    $366/mo HOA

    What's special

    Quartz counter topsComfort and sophisticationScreen birdcageCustom pantryClassic charmLarge ceiling fansRain gutters
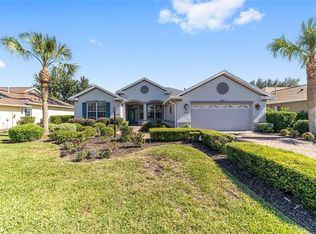
    One or more photo(s) has been virtually staged. Welcome to your new home where classic charm meets comfort and sophistication. Where you can live your new active lifestyle in a private, peaceful setting under the Florida Palm Trees. This 3 Bedroom, 2 Bath, 2 Car Garage home in Candler Hills is where every detail has been thoughtfully considered. A New Roof in 2022 and 2023 Painted exterior, Rain gutters, Attic fan, Kitchen Cabinets updated in a cool grey with Quartz counter tops, Subway tile back splash, Under cabinet lighting, Stunning Stainless Steel exhaust hood, Stainless Steel appliances, Pendant lighting, Custom pantry, Plantation Shutters and a Solar Tube for all day natural light. The Flooring in the foyer, dining room, living room, kitchen and hallways are Wood Look Ceramic Tile with Carpet in the 3 bedrooms. The ceilings are 9’4” throughout with Large Ceiling Fans and Crown Molding. The master bathroom has been updated with a Sexy Walk-in Shower, Quartz countertops, faucets, mirrors, medicine cabinet and lighting. The 2nd bathroom has been updated with Quartz countertops, faucets, mirrors and lighting. The laundry room is under A/C with a Stainless-Steel utility sink, built in cabinets, washer & gas dryer and a Solar Tube. The backyard is your own private oasis with lush tropical landscaping, a covered patio and a Screen Birdcage. Enjoy watching the video tour of this home. This home comes with a 1-year Home Warranty. The exclusive amenities for residents of Candler Hills include The Lodge Pool Clubhouse and Ballroom, The Candler Hills Pool and Clubhouse and the New Azura Fitness Center opening in 2026. The mail delivery and trash & recycling pick up is right at your house. Very Convenient. You are also welcome to use all of the OTOW amenities including the brand New Summit Pool & Clubhouse, The Arbor Club, The Recreation Center, the 3 golf courses, 2 Fitness centers, Indoor and Outdoor pools, Pickleball, Tennis, Farmers Market, Restaurants, The Cultural Arts Center and Live Music and Dancing on the Town Square. Enjoy!
    38 days
    |
    76
    |
    1
    |

    Likely to sell faster than

    Zillow last checked:

    Listing updated:

    Listed by:

    Brenda Wallenstein 352-239-1477,

    OCALA TOWN COUNTRY REAL ESTATE LLC 352-239-1477

    Source: Stellar MLS,MLS#: OM725621MLS LogoOriginating MLS: Ocala - Marion

      Facts & features

      Interior

      Bedrooms & bathrooms
      • Bedrooms: 3
      • Bathrooms: 2
      • Full bathrooms: 2
      Primary bedroom
      • Features: Walk-In Closet(s)
      • Level: First
      Bedroom 3
      • Features: Built-in Closet
      • Level: First
      Bathroom 2
      • Features: Built-in Closet
      • Level: First
      Dining room
      • Level: First
      Foyer
      • Level: First
      Kitchen
      • Features: Pantry
      • Level: First
      Living room
      • Level: First
      Heating
      • Natural Gas
      Cooling
      • Central Air
      Appliances
      • Included: Dishwasher, Disposal, Dryer, Gas Water Heater, Range, Range Hood, Refrigerator, Washer
      • Laundry: Laundry Room
      Features
      • Attic Fan, Ceiling Fan(s), Crown Molding, Eating Space In Kitchen, Open Floorplan, Split Bedroom, Stone Counters, Walk-In Closet(s)
      • Flooring: Carpet, Ceramic Tile
      • Windows: Skylight(s), Window Treatments
      • Has fireplace: No
      Interior area
      • Total structure area: 2,826
      • Total interior livable area: 1,701 sqft
      Video & virtual tour

      Property

      Parking
      • Total spaces: 2
      • Parking features: Garage Door Opener
      • Attached garage spaces: 2
      Features
      • Levels: One
      • Stories: 1
      • Patio & porch: Covered, Front Porch, Patio, Screened
      • Exterior features: Playground, Private Yard
      • Has view: Yes
      • View description: Garden
      Lot
      • Size: 0.25 Acres
      • Dimensions: 86 x 129
      • Features: Landscaped, Near Golf Course
      • Residential vegetation: Mature Landscaping
      Details
      • Parcel number: 3531030307
      • Zoning: PUD
      • Special conditions: None

      Construction

      Type & style
      • Home type: SingleFamily
      • Architectural style: Florida
      • Property subtype: Single Family Residence
      Materials
      • Block, Concrete, Stucco
      • Foundation: Slab
      • Roof: Shingle
      Condition
      • Completed
      • New construction: No
      • Year built: 2006
      Details
      • Builder model: Ayreshire
      • Builder name: Colen Built
      • Warranty included: Yes

      Utilities & green energy

      • Sewer: Public Sewer
      • Water: Public
      • Utilities for property: Electricity Connected, Natural Gas Connected, Sewer Connected, Water Connected

      Community & HOA

      Community
      • Features: Clubhouse, Deed Restrictions, Dog Park, Fitness Center, Golf Carts OK, Golf, Playground, Pool, Racquetball, Restaurant, Tennis Court(s)
      • Security: Gated Community
      • Pet fee: $0 monthly
      • Senior community: Yes
      • Subdivision: CANDLER HILLS EAST PH 01 UN C
      HOA
      • Has HOA: Yes
      • Amenities included: Gated, Golf Course, Park, Pickleball Court(s), Playground, Pool, Racquetball, Shuffleboard Court, Tennis Court(s), Trail(s)
      • Services included: Community Pool, Internet, Private Road, Recreational Facilities
      • HOA fee: $366 monthly
      • HOA name: Lori Sands
      • HOA phone: 352-854-0805
      Location
      • Region: Ocala

      Financial & listing details

      • Price per square foot: $176/sqft
      • Tax assessed value: $286,501
      • Annual tax amount: $3,436
      • Date on market: 5/29/2026
      • Cumulative days on market: 39 days
      • Listing terms: Cash,Conventional
      • Ownership: Fee Simple
      • Total actual rent: 0
      • Electric utility on property: Yes
      • Road surface type: Asphalt

        Estimated market value

        $298,400

        $283,000 - $313,000

        $2,330/mo

        Price history

        DateEventPrice
        6/6/2026Pending sale$300,000$176/sqft
        Source: Stellar MLS #OM725621 Report a problem
        5/29/2026Listed for sale$300,000+53.8%$176/sqft
        Source: Stellar MLS #OM725621 Report a problem
        5/29/2015Sold$195,000-2.5%$115/sqft
        Source: Public Record Report a problem
        4/16/2015Listed for sale$199,900-9.6%$118/sqft
        Source: On Top of the World Real Estate, Inc. #423107 Report a problem
        9/25/2006Sold$221,100$130/sqft
        Source: Public Record Report a problem

        Public tax history

        YearProperty taxesTax assessment
        2024$3,187 +2%$183,278 +3%
        2023$3,123 +2.3%$177,940 +3%
        2022$3,054 +0.1%$172,757 +3%
        2021$3,049 +0.7%$167,725 +1.4%
        2020$3,029 +1.2%$165,409 +2.3%
        2019$2,992 $161,690 +1.9%
        2018$2,992 +2.1%$158,675 +1.5%
        2017$2,929 -16.7%$156,323 +2.1%
        2016$3,515 $153,108 +5.5%
        2015$3,515 -6.7%$145,168 -12%
        2014$3,766 +3.7%$164,996 +4.1%
        2013$3,632 +3%$158,551 +4%
        2012$3,525 -3.8%$152,398 -5.4%
        2011$3,666 -3%$161,080 -4%
        2010$3,779 -4.3%$167,777 -8.9%
        2009$3,950 -5.5%$184,226 -9.4%
        2008$4,180 +5.5%$203,294 +8.1%
        2007$3,962 +421.8%$187,994 +391.5%
        2006$759 $38,250 +378.1%
        2005-- $8,000

        Find assessor info on the county website

        Monthly payment

        Est. payment

        Payment breakdown

        Explore the cost of this home by adjusting the details. Changes won't be saved.
        All calculations are estimates and provided by Zillow, Inc. for informational purposes only. Actual amounts may vary.
        HOA fees may include property taxes on listings classified as Co-Ops. Contact the listing agent and/or owner for fee details.
        Mortgage interest rates are dependent on a number of factors, including credit score, down payment, and repayment length. Interest rate data provided by Zillow Group Marketplace, Inc. as of 1/1/1970 from various mortgage lenders with which we have lead or other similar arrangements; the Estimated Payment is an average of those rates.
        See how much you could borrow to make a competitive offer.

        Climate risks

        Neighborhood: 34481

        Getting around

        20 / 100
        Car-Dependent
        0 / 100
        No Nearby Transit
        32 / 100
        Somewhat Bikeable

        Nearby schools

        GreatSchools rating

        A local agent can set up tours, give advice and negotiate with sellers.

        Browse local experts

        Similar homes

        Skip to the end of the carouselSkip to the beginning of the carousel