Skip main navigation
Off market
  • $474,900

    8326 Sandhill Ct, White Lake, MI 48386

    4beds
    2,317sqft
    Single Family Residence
    Built in 2022
    7,440 Square Feet Lot
    $474,900 Zestimate®
    $205/sqft
    $3,312 Estimated rent

    Home value

    $474,900

    $451,000 - $499,000

    $3,312/mo

    Zestimate® history
    Loading
    Loading...

    Owner options

    List your home for rent

    $3,312/mo

    Rent Zestimate®

    Find your next renter with Zillow Rental Manager. Plus, with online applications, you can quickly screen prospective tenants – for free.

    Learn more

    $3,312/mo

    Rent Zestimate®

    Refinance and save

    $3,216/mo

    Est. payment

    Refinancing to a lower rate could help reduce your monthly payments and save thousands over the life of the loan.

    See today's rates

    $3,216/mo

    Est. payment

    Explore your selling options

    Work with a Zillow partner agent

    Leverage their expertise and Zillow's premium Showcase listings to get your home seen by more buyers.

    Get started

    List with your own agent

    Get your home in front of millions of buyers by listing it on Zillow.

    Learn how to do it

    Sell it yourself

    Take full control of how buyers see your home on Zillow by listing For Sale by Owner (FSBO).

    List your home

    What's special

    Flex roomDual sinksCovered front porchLinen closetPowder bathLaundry roomCoat closet

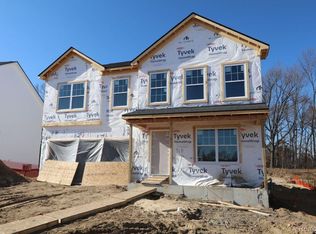
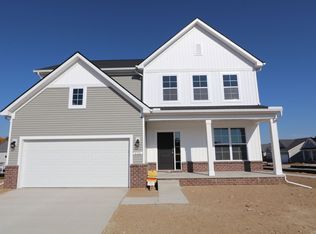
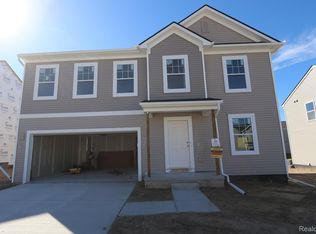
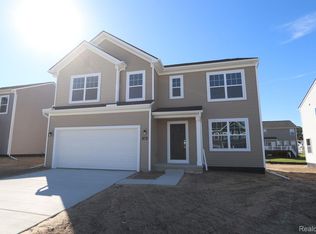
    *If you're working with an agent, they must be present at your first visit to the community in order to register.* This home for sale sits at 2,317 square feet and features 4 bedrooms, 2.5 bathrooms, and a 2-car garage. This home's curb appeal screams modern with its combination of stone and siding and the covered front porch. Walk through the front door and into the bright and airy foyer and discover the coat closet and flex room. Head farther down the foyer and pass the powder bath and the stairs to get to your walk-out basement. The garage entry door is located across the stairs to the basement. The family room, nook, and kitchen reside in the back of the home. Each main living quarter opens up to one another, making the space feel larger than it already is. The abundance of windows fills the rooms with natural light. Head upstairs and find 3 secondary bedrooms, a full bathroom, a laundry room, and the owner’s bedroom. All 3 secondary bedrooms are spacious and have roomy closets, one being a walk-in closet. The secluded owner’s oasis sits at 16’ by 16,’ leaving plenty of space to decorate the room to accommodate your taste. The owner’s bathroom features dual sinks, a linen closet, a stand-up shower, and a large attached walk-in closet.

    This property is not currently displayed as for sale or rent on Zillow. This may be different from what's on other websites or public sources.

    Zillow last checked:

    Listing updated:

    Listed by:

    Scott Fader 248-221-5000,

    M/I Homes of Michigan, LLC

    Bought with:

    Christopher Lotz, 6501428832

    Real Estate One-Brighton

    Source: Realcomp II,MLS#: 20230015758MLS Logo

    Facts & features

    Interior

    Bedrooms & bathrooms
    • Bedrooms: 4
    • Bathrooms: 3
    • Full bathrooms: 2
    • 1/2 bathrooms: 1
    Heating
    • Forced Air, Natural Gas
    Cooling
    • Central Air
    Appliances
    • Included: Built In Gas Range, Dishwasher, Microwave
    • Laundry: Laundry Room
    Features
    • Basement: Full,Unfinished,Walk Out Access
    • Has fireplace: No
    Interior area
    • Total interior livable area: 2,317 sqft
    • Finished area above ground: 2,317

    Property

    Parking
    • Total spaces: 2
    • Parking features: Two Car Garage, Attached
    • Attached garage spaces: 2
    Features
    • Levels: Two
    • Stories: 2
    • Entry location: GroundLevelwSteps
    • Patio & porch: Porch
    • Pool features: None
    Lot
    • Size: 7,440 Square Feet
    • Dimensions: 62 x 120
    Details
    • Parcel number: Y 1225203034
    • Special conditions: Short Sale No,Standard

    Construction

    Type & style
    • Home type: SingleFamily
    • Architectural style: Traditional
    • Property subtype: Single Family Residence
    Materials
    • Brick, Vinyl Siding
    • Foundation: Basement, Poured
    Condition
    • New Construction
    • New construction: Yes
    • Year built: 2022
    Details
    • Warranty included: Yes

    Utilities & green energy

    • Sewer: Public Sewer
    • Water: Public

    Community & HOA

    HOA
    • Has HOA: Yes
    • HOA fee: $120 monthly
    • HOA phone: 248-377-9933
    Location
    • Region: White Lake

    Financial & listing details

    • Price per square foot: $205/sqft
    • Date on market: 3/8/2023
    • Cumulative days on market: 119 days
    • Listing agreement: Exclusive Right To Sell
    • Listing terms: Cash,Conventional,FHA,Va Loan

    Price history

    DateEventPrice
    7/26/2023Sold$447,900-0.4%$193/sqft
    Source: Realcomp II #20230015758 Report a problem
    7/5/2023Pending sale$449,900$194/sqft
    Source: Realcomp II #20230015758 Report a problem
    5/30/2023Price change$449,900-7%$194/sqft
    Source: Realcomp II #20230015758 Report a problem
    2/10/2023Listed for sale$483,810$209/sqft
    Source: M/I Homes Report a problem
    10/18/2022Listing removed--
    Source: M/I Homes Report a problem
    6/12/2022Listed for sale$483,810$209/sqft
    Source: M/I Homes Report a problem

    Public tax history

    Tax history is unavailable.

    Neighborhood: 48386

    Nearby schools

    GreatSchools rating
    Get a cash offer in 3 minutes
    Find out how much your home could sell for in as little as 3 minutes with a no-obligation cash offer.
    Estimated market value
    $474,900
    Get a cash offer in 3 minutes
    Find out how much your home could sell for in as little as 3 minutes with a no-obligation cash offer.
    Estimated market value
    $474,900