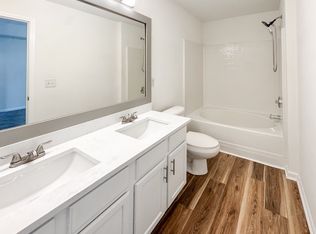
BACK ON THE MARKET NO FAULT OF THE SELLERS!!! Welcome to this beautifully updated townhome in the desirable Newell Crossing community, just minutes from UNC Charlotte! Freshly painted throughout with brand new flooring on both levels and a brand new HVAC system, this 3-bedroom, 2.5-bath home is truly move-in ready. The kitchen impresses with ample cabinets, generous counter space, a center island, and included appliances. The main level features two spacious living areas, a convenient half bath, and laundry closet, while upstairs offers a large primary suite with walk-in closet plus two additional bedrooms perfect for family, office, or guests. Enjoy a private patio, exterior storage, two assigned parking spaces, and easy access to a community park with playground and picnic pavilion. Surrounded by shopping, dining, and entertainment, this home combines comfort, convenience, and unbeatable value!
Closed
$245,000
8326 Shinkansen Dr, Charlotte, NC 28213
3beds
1,447sqft
Townhouse
Built in 2003
0.03 Acres Lot
$-- Zestimate®
$169/sqft
$1,797 Estimated rent
Home value
Not available
Estimated sales range
Not available
$1,797/mo
Zestimate® history
Owner options
List your home for rent
$1,797/mo
Rent Zestimate®
Find your next renter with Zillow Rental Manager. Plus, with online applications, you can quickly screen prospective tenants – for free.
$1,797/mo
Rent Zestimate®
Refinance and save
$1,700/mo
Est. payment
Refinancing to a lower rate could help reduce your monthly payments and save thousands over the life of the loan.
$1,700/mo
Est. payment
Explore your selling options
Work with a Zillow partner agent
Leverage their expertise and Zillow's premium Showcase listings to get your home seen by more buyers.
Get startedList with your own agent
Get your home in front of millions of buyers by listing it on Zillow.
Learn how to do itSell it yourself
Take full control of how buyers see your home on Zillow by listing For Sale by Owner (FSBO).
List your homeWhat's special
Private patioGenerous counter spaceCenter islandLaundry closetConvenient half bathIncluded appliancesLarge primary suite
Zillow last checked:
Listing updated:
Listed by:
Brian English brian@brianenglishrealtor.com,
Realty One Group Revolution
Bought with:
Josh Fretz
RE/MAX Executive
Source: Canopy MLS as distributed by MLS GRID,MLS#: 4303144
Facts & features
Interior
Bedrooms & bathrooms
- Bedrooms: 3
- Bathrooms: 3
- Full bathrooms: 2
- 1/2 bathrooms: 1
Primary bedroom
- Level: Upper
Bedroom s
- Level: Upper
Bathroom full
- Level: Upper
Bathroom half
- Level: Main
Dining room
- Level: Main
Kitchen
- Level: Main
Laundry
- Level: Main
Living room
- Level: Main
Heating
- Central
Cooling
- Attic Fan, Ceiling Fan(s), Central Air
Appliances
- Included: Dishwasher, Disposal, Electric Cooktop, Electric Oven, Electric Range
- Laundry: Main Level
Features
- Has basement: No
- Fireplace features: Living Room
Interior area
- Total structure area: 1,447
- Total interior livable area: 1,447 sqft
- Finished area above ground: 1,447
- Finished area below ground: 0
Property
Parking
- Parking features: Assigned
Features
- Levels: Two
- Stories: 2
- Entry location: Main
- Fencing: Back Yard
Lot
- Size: 0.03 Acres
Details
- Parcel number: 04921631
- Zoning: MX-1
- Special conditions: Standard
Construction
Type & style
- Home type: Townhouse
- Architectural style: Traditional
- Property subtype: Townhouse
Materials
- Brick Partial, Vinyl
- Foundation: Slab
Condition
- New construction: No
- Year built: 2003
Utilities & green energy
- Sewer: Public Sewer
- Water: City
- Utilities for property: Cable Connected
Community & HOA
Community
- Subdivision: Newell Crossing
HOA
- Has HOA: Yes
- HOA fee: $117 monthly
- HOA name: Hawthrone Management
- HOA phone: 704-337-0114
Location
- Region: Charlotte
Financial & listing details
- Price per square foot: $169/sqft
- Tax assessed value: $253,700
- Annual tax amount: $2,120
- Date on market: 9/16/2025
- Cumulative days on market: 91 days
- Listing terms: Cash,Conventional,VA Loan
- Road surface type: Asphalt, Concrete
Price history
| Date | Event | Price |
|---|---|---|
| 1/30/2026 | Sold | $245,000-9.2%$169/sqft |
Source:  Canopy MLS as distributed by MLS GRID #4303144 Report a problem Canopy MLS as distributed by MLS GRID #4303144 Report a problem | ||
| 12/30/2025 | Pending sale | $269,900$187/sqft |
Source: Canopy MLS as distributed by MLS GRID #4303144 Report a problem | ||
| 12/13/2025 | Price change | $269,900-1.5%$187/sqft |
Source: Canopy MLS as distributed by MLS GRID #4303144 Report a problem | ||
| 12/4/2025 | Listed for sale | $273,900$189/sqft |
Source: Canopy MLS as distributed by MLS GRID #4303144 Report a problem | ||
| 11/21/2025 | Pending sale | $273,900$189/sqft |
Source: Canopy MLS as distributed by MLS GRID #4303144 Report a problem | ||
| 10/20/2025 | Price change | $273,900-1.8%$189/sqft |
Source: Canopy MLS as distributed by MLS GRID #4303144 Report a problem | ||
| 9/30/2025 | Price change | $279,000-2.1%$193/sqft |
Source: Canopy MLS as distributed by MLS GRID #4303144 Report a problem | ||
| 9/16/2025 | Listed for sale | $285,000$197/sqft |
Source: Canopy MLS as distributed by MLS GRID #4303144 Report a problem | ||
| 8/12/2025 | Sold | $285,000+11.8%$197/sqft |
Source: Canopy MLS as distributed by MLS GRID #4250789 Report a problem | ||
| 7/14/2025 | Pending sale | $255,000$176/sqft |
Source: Canopy MLS as distributed by MLS GRID #4250789 Report a problem | ||
| 6/26/2025 | Price change | $255,000-1.9%$176/sqft |
Source: Canopy MLS as distributed by MLS GRID #4250789 Report a problem | ||
| 5/13/2025 | Price change | $260,000-3.7%$180/sqft |
Source: Canopy MLS as distributed by MLS GRID #4250789 Report a problem | ||
| 4/24/2025 | Listed for sale | $270,000$187/sqft |
Source: Canopy MLS as distributed by MLS GRID #4250789 Report a problem | ||
| 3/7/2020 | Listing removed | -- |
Source: Hudson & Marshall Report a problem | ||
| 2/23/2020 | Listed for sale | -- |
Source: Hudson & Marshall Report a problem | ||
| 11/22/2016 | Listing removed | -- |
Source: Auction.com Report a problem | ||
| 11/18/2016 | Listed for sale | -- |
Source: Auction.com Report a problem | ||
Public tax history
| Year | Property taxes | Tax assessment |
|---|---|---|
| 2025 | $2,120 +2.2% | $253,700 |
| 2024 | $2,075 +3.7% | $253,700 |
| 2023 | $2,000 +41% | $253,700 +89.3% |
| 2022 | $1,419 +0.8% | $134,000 |
| 2021 | $1,408 +0.5% | $134,000 |
| 2020 | $1,400 +1.1% | $134,000 |
| 2019 | $1,385 +1.3% | $134,000 +35.9% |
| 2018 | $1,367 +2.8% | $98,600 |
| 2017 | $1,330 | $98,600 |
| 2016 | $1,330 | $98,600 |
| 2015 | $1,330 +1.9% | $98,600 |
| 2014 | $1,305 | $98,600 |
| 2013 | -- | $98,600 |
| 2012 | -- | $98,600 |
| 2011 | -- | $98,600 -9.8% |
| 2010 | -- | $109,300 |
| 2009 | -- | $109,300 |
| 2008 | -- | $109,300 |
| 2007 | -- | $109,300 |
| 2006 | -- | $109,300 |
| 2005 | -- | $109,300 |
| 2004 | -- | -- |
Find assessor info on the county website
Neighborhood: College Downs
Nearby homes
- $236,5002 bd2 ba1.3k sqft8328 Shinkansen Dr, Charlotte, NC 28213Off Market
- $251,5003 bd3 ba1.4k sqft8324 Shinkansen Dr, Charlotte, NC 28213Off Market

- $200,0002 bd3 ba1.4k sqft8330 Shinkansen Dr, Charlotte, NC 28213Sold
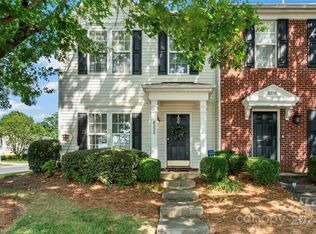
- $285,9003 bd3 ba1.4k sqft8332 Shinkansen Dr, Charlotte, NC 28213Sold
- $248,3002 bd3 ba1.4k sqft8320 Shinkansen Dr, Charlotte, NC 28213Off Market
- $268,4002 bd3 ba1.4k sqft8242 Shinkansen Dr #8242, Charlotte, NC 28213Off Market
- $237,7002 bd3 ba1.4k sqft8318 Shinkansen Dr, Charlotte, NC 28213Off Market
- $260,1002 bd3 ba1.5k sqft8316 Shinkansen Dr, Charlotte, NC 28213Off Market
Nearby schools
GreatSchools rating
- 5/10Joseph W Grier AcademyGrades: PK-5Distance: 1.2 mi
- 3/10Martin Luther King Jr MiddleGrades: 6-8Distance: 2.9 mi
- 3/10Julius L. Chambers High SchoolGrades: 9-12Distance: 2.2 mi
Schools provided by the listing agent
- Elementary: Joseph W. Grier
- Middle: Martin Luther King Jr
- High: Julius L. Chambers
Source: Canopy MLS as distributed by MLS GRID. This data may not be complete. We recommend contacting the local school district to confirm school assignments for this home.


Get pre-qualified for a loan
At Zillow Home Loans, we can pre-qualify you in as little as 5 minutes with no impact to your credit score.An equal housing lender. NMLS #10287.
- North Carolina
- Mecklenburg County
- Charlotte
- 28213
- College Downs
- 8326 Shinkansen Dr
Nearby cities
Nearby neighborhoods
Nearby zip codes
Other Charlotte Topics
