Skip main navigation
Sold
  • Price Unknown

    8326 Sully Dr, Baton Rouge, LA 70818

    3beds
    1,885sqft
    Single Family Residence
    Built in 2019
    10,454 Square Feet Lot
    $368,800 Zestimate®
    $--/sqft
    $2,290 Estimated rent

    Home value

    $368,800

    $347,000 - $391,000

    $2,290/mo

    Zestimate® history
    Loading
    Loading...

    Owner options

    List your home for rent

    $2,290/mo

    Rent Zestimate®

    Find your next renter with Zillow Rental Manager. Plus, with online applications, you can quickly screen prospective tenants – for free.

    Learn more

    $2,290/mo

    Rent Zestimate®

    Refinance and save

    $700/mo

    Est. payment

    Refinancing to a lower rate could help reduce your monthly payments and save thousands over the life of the loan.

    See today's rates

    $700/mo

    Est. payment

    Explore your selling options

    Work with a Zillow partner agent

    Leverage their expertise and Zillow's premium Showcase listings to get your home seen by more buyers.

    Get started

    List with your own agent

    Get your home in front of millions of buyers by listing it on Zillow.

    Learn how to do it

    Sell it yourself

    Take full control of how buyers see your home on Zillow by listing For Sale by Owner (FSBO).

    List your home

    What's special

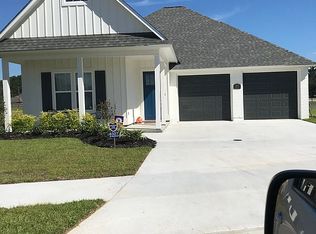
    3% ASSUMABLE MORTGAGE FOR V A BUYERS! Home is Back on the Market through no fault of the seller. Fall love with this stunning 3-bedroom, 2.5-bath home, perfectly located next to the neighborhood park and scenic lake. Full of character and thoughtful upgrades, this home features beautiful cypress accents both inside and out, giving it a warm and inviting feel. Custom Plantation shutters offer privacy in the living room. Enjoy wood floors throughout the main living areas, BRAND NEW Carpet in the bedrooms, a spacious 2-car garage, and a fully fenced backyard that has incredible views of the water— perfect for relaxing evenings or weekend gatherings. The open floor plan features a chef's dream with granite countertops in the kitchen, island, pantry, gas cooktop and refrigerator. The primary suite is a luxurious retreat, offering a large oversized shower, a soaking tub, and a huge walk-in closet. Elegant design touches are found throughout, along with smart home capabilities including an integrated security system, outdoor camera system, automated door locks, and a smart garage door. Located in the heart of Central, this home combines modern conveniences with classic charm, and is convenient to shopping and area restaurants. Outdoor grill and television over the fireplace will remain.

    Zillow last checked:

    Listing updated:

    Listed by:

    Cheryl Leatherwood,

    RE/MAX Professional

    Bought with:

    Rodney Schoemann, 995718012

    Supreme

    Carol Schoemann, 0995681189

    Supreme

    Source: ROAM MLS,MLS#: 2025011248MLS Logo

    Facts & features

    Interior

    Bedrooms & bathrooms
    • Bedrooms: 3
    • Bathrooms: 3
    • Full bathrooms: 2
    • 1/2 bathrooms: 1
    Primary bedroom
    • Description: Main
    • Area: 210 Square Feet
    • Dimensions: 15 x 14
    Bedroom
    • Description: Main
    • Area: 121 Square Feet
    • Dimensions: 11 x 11
    Bedroom
    • Description: Main
    • Area: 123.2 Square Feet
    • Dimensions: 11.2 x 11
    Dining room
    • Description: Main
    • Area: 135 Square Feet
    • Dimensions: 15 x 9
    Kitchen
    • Description: Main
    • Area: 180 Square Feet
    • Dimensions: 15 x 12
    Living room
    • Description: Main
    • Area: 355.52 Square Feet
    • Dimensions: 20.2 x 17.6
    Heating
    • Central
    Cooling
    • Central Air, Ceiling Fan(s)
    Appliances
    • Included: Disposal, Dishwasher, Gas Cooktop, Microwave, Stainless Steel Appliance(s), Gas Stove Connection
    • Laundry: Electric Dryer Hookup, Washer Hookup, Inside
    Features
    • Double Vanity, Kitchen Island, Pantry, Walk-In Closet(s), High Ceilings, Separate Shower, Crown Molding, Water Closet
    • Flooring: Carpet, Ceramic Tile, Wood
    • Windows: Window Treatments
    • Fireplace features: Ventless, Gas Log
    Interior area
    • Total structure area: 2,834
    • Total interior livable area: 1,885 sqft

    Property

    Parking
    • Total spaces: 2
    • Parking features: Garage Door Opener, Garage Faces Rear
    • Has garage: Yes
    Features
    • Levels: One
    • Stories: 1
    • Exterior features: Lighting
    • Fencing: Full,Wrought Iron
    • Has view: Yes
    • View description: Water
    • Has water view: Yes
    • Waterfront features: Lake Front, Pond
    Lot
    • Size: 10,454 Square Feet
    • Dimensions: 78 x 137 x 77 x 131
    • Features: Landscaped, Level
    Details
    • Parcel number: 30822947
    • Zoning: Res Single Family Zone

    Construction

    Type & style
    • Home type: SingleFamily
    • Architectural style: Traditional
    • Property subtype: Single Family Residence
    Materials
    • Brick, Fiber Cement
    • Foundation: Slab
    • Roof: Shingle
    Condition
    • Year built: 2019

    Utilities & green energy

    • Sewer: Public Sewer
    • Water: Public

    Community & HOA

    Community
    • Features: Park
    • Security: Smoke Detector(s), Security System
    • Subdivision: Cypress Lakes Estates
    HOA
    • Has HOA: Yes
    • Services included: Common Area, Maintenance of Subdivision Entry
    • HOA fee: $700 annually
    Location
    • Region: Baton Rouge

    Financial & listing details

    • Tax assessed value: $327,800
    • Annual tax amount: $32
    • Date on market: 6/16/2025
    • Listing terms: Cash,Conventional,FHA,VA Loan

    Price history

    DateEventPrice
    5/15/2026Sold--
    Source: ROAM MLS #2025011248 Report a problem
    3/9/2026Pending sale$369,900$196/sqft
    Source: ROAM MLS #2025011248 Report a problem
    1/27/2026Price change$369,900-1.4%$196/sqft
    Source: ROAM MLS #2025011248 Report a problem
    1/6/2026Listed for sale$375,000$199/sqft
    Source: ROAM MLS #2025011248 Report a problem
    11/14/2025Contingent$375,000$199/sqft
    Source: ROAM MLS #2025011248 Report a problem
    10/12/2025Price change$375,000-0.5%$199/sqft
    Source: ROAM MLS #2025011248 Report a problem
    10/4/2025Price change$377,000-1.5%$200/sqft
    Source: ROAM MLS #2025011248 Report a problem
    7/18/2025Price change$382,900-1.5%$203/sqft
    Source: ROAM MLS #2025011248 Report a problem
    7/1/2025Price change$388,900-0.8%$206/sqft
    Source: ROAM MLS #2025011248 Report a problem
    6/26/2025Price change$392,000-0.8%$208/sqft
    Source: ROAM MLS #2025011248 Report a problem
    6/16/2025Listed for sale$395,000-1.3%$210/sqft
    Source: ROAM MLS #2025011248 Report a problem
    6/10/2025Listing removed$400,000$212/sqft
    Source: ROAM MLS #2025007598 Report a problem
    4/27/2025Listed for sale$400,000+15.9%$212/sqft
    Source: ROAM MLS #2025007598 Report a problem
    12/16/2021Sold--
    Source: ROAM MLS #2021017550 Report a problem
    11/17/2021Pending sale$345,000$183/sqft
    Source: ROAM MLS #2021017550 Report a problem
    11/15/2021Listed for sale$345,000$183/sqft
    Source: ROAM MLS #2021017550 Report a problem
    5/14/2019Sold--
    Source: Public Record Report a problem
    11/14/2018Sold--
    Source: Public Record Report a problem

    Public tax history

    YearProperty taxesTax assessment
    2025$32 $32,780
    2024$32 -99%$32,780
    2023$3,363 -0.2%$32,780
    2022$3,371 +21.6%$32,780 +16.1%
    2021$2,771 +1.9%$28,240
    2020$2,719 +191.1%$28,240 +303.4%
    2019$934 +372%$7,000 +366.7%
    2018$198 $1,500
    2017$198 $1,500
    Find assessor info on the county website

    Neighborhood: 70818

    Nearby schools

    GreatSchools rating
    Get a cash offer in 3 minutes
    Find out how much your home could sell for in as little as 3 minutes with a no-obligation cash offer.
    Estimated market value

    $368,800

    Get a cash offer in 3 minutes
    Find out how much your home could sell for in as little as 3 minutes with a no-obligation cash offer.
    Estimated market value

    $368,800