Skip main navigation
Sold for $425,000
  • $425,000

    8326 Tulpehocken Ave, Elkins Park, PA 19027

    3beds
    1,929sqft
    Single Family Residence
    Built in 1940
    7,308 Square Feet Lot
    $412,600 Zestimate®
    $220/sqft
    $3,076 Estimated rent

    Home value

    $412,600

    $392,000 - $433,000

    $3,076/mo

    Zestimate® history
    Loading
    Loading...

    Owner options

    List your home for rent

    $3,076/mo

    Rent Zestimate®

    Find your next renter with Zillow Rental Manager. Plus, with online applications, you can quickly screen prospective tenants – for free.

    Learn more

    $3,076/mo

    Rent Zestimate®

    Refinance and save

    $2,748/mo

    Est. payment

    Refinancing to a lower rate could help reduce your monthly payments and save thousands over the life of the loan.

    See today's rates

    $2,748/mo

    Est. payment

    Explore your selling options

    Work with a Zillow partner agent

    Leverage their expertise and Zillow's premium Showcase listings to get your home seen by more buyers.

    Get started

    List with your own agent

    Get your home in front of millions of buyers by listing it on Zillow.

    Learn how to do it

    Sell it yourself

    Take full control of how buyers see your home on Zillow by listing For Sale by Owner (FSBO).

    List your home

    What's special

    Desirable corner lotConvenient powder roomOriginal hardwood flooringSpacious dining roomBright ceramic tile
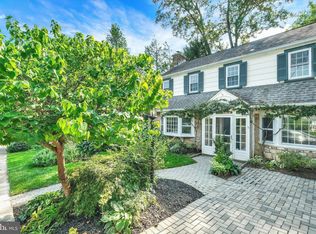
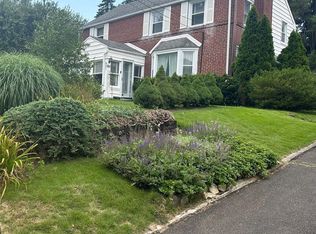
    Welcome to 8326 Tulpehocken Avenue, a beautifully maintained 3-bedroom, 2.5-bath stone Colonial situated on a desirable corner lot in Elkins Park. Lovingly cared for by the same owners for the past 43 years, this home showcases pride of ownership throughout and offers the perfect blend of timeless character and functional living spaces. Step inside to find a bright and inviting living room filled with an abundance of natural light, creating a warm and cheerful atmosphere from the moment you enter. The main level features a tasteful combination of original hardwood flooring and bright ceramic tile, adding both charm and durability. A spacious dining room provides the ideal setting for holiday gatherings and everyday entertaining. One of the home's standout features is the thoughtfully designed rear addition, which expands the main level and creates the open-concept layout today's buyers are searching for. The generous family room flows seamlessly into the kitchen, offering an ideal space for relaxing, entertaining, and spending time with family and friends. A convenient powder room completes the first floor. Upstairs, you'll find three comfortably sized, carpeted bedrooms and two full bathrooms, providing plenty of space for family, guests, or even a home office. The finished basement offers exceptional flexibility and can easily serve as a recreation room, home gym, office, playroom, or additional living area to suit your lifestyle. The laundry area is also conveniently located on this level. Outside, the rear deck creates a wonderful extension of the home's living space - perfect for summer barbecues, morning coffee, or simply unwinding after a long day while enjoying the outdoors. Ideally located within the highly regarded Cheltenham School District, this home offers convenient access to local shopping, restaurants, parks, public transportation, and major roadways, making commuting and everyday errands a breeze. If you've been searching for a lovingly maintained home with classic charm, expanded living space, and an unbeatable location, this is one you won't want to miss. Schedule your showing today and discover everything 8326 Tulpehocken Avenue has to offer!

    Zillow last checked:

    Listing updated:

    Listed by:

    Adam Brown 215-817-2424,

    BHHS Fox & Roach-Blue Bell

    Bought with:

    Megan Reiss, RS348305

    Compass RE

    Source: Bright MLS,MLS#: PAMC2186988MLS Logo

    Facts & features

    Interior

    Bedrooms & bathrooms
    • Bedrooms: 3
    • Bathrooms: 3
    • Full bathrooms: 2
    • 1/2 bathrooms: 1
    • Main level bathrooms: 1
    Rooms
    • Room types: Living Room, Dining Room, Primary Bedroom, Bedroom 2, Bedroom 3, Kitchen, Family Room, Basement, Laundry, Primary Bathroom, Full Bath, Half Bath
    Primary bedroom
    • Level: Upper
    Bedroom 2
    • Level: Upper
    Bedroom 3
    • Level: Upper
    Primary bathroom
    • Level: Upper
    Basement
    • Level: Lower
    Dining room
    • Level: Main
    Family room
    • Level: Main
    Other
    • Level: Upper
    Half bath
    • Level: Main
    Kitchen
    • Level: Main
    Laundry
    • Level: Lower
    Living room
    • Level: Main
    Heating
    • Hot Water, Natural Gas
    Cooling
    • Central Air, Electric
    Appliances
    • Included: Gas Water Heater
    • Laundry: Laundry Room
    Features
    • Basement: Finished
    • Number of fireplaces: 1
    Interior area
    • Total structure area: 1,929
    • Total interior livable area: 1,929 sqft
    • Finished area above ground: 1,929
    • Finished area below ground: 0

    Property

    Parking
    • Total spaces: 3
    • Parking features: Garage Faces Rear, Attached, Driveway, On Street
    • Attached garage spaces: 1
    • Uncovered spaces: 2
    Accessibility
    • Accessibility features: None
    Features
    • Levels: Two
    • Stories: 2
    • Pool features: None
    Lot
    • Size: 7,308 Square Feet
    • Dimensions: 94.00 x 0.00
    Details
    • Additional structures: Above Grade, Below Grade
    • Parcel number: 310026755007
    • Zoning: RESIDENTIAL
    • Special conditions: Standard

    Construction

    Type & style
    • Home type: SingleFamily
    • Architectural style: Colonial
    • Property subtype: Single Family Residence
    Materials
    • Stone
    • Foundation: Block
    Condition
    • New construction: No
    • Year built: 1940

    Utilities & green energy

    • Sewer: Public Sewer
    • Water: Public

    Community & HOA

    Community
    • Subdivision: Elkins Park
    HOA
    • Has HOA: No
    Location
    • Region: Elkins Park
    • Municipality: CHELTENHAM TWP

    Financial & listing details

    • Price per square foot: $220/sqft
    • Tax assessed value: $152,640
    • Annual tax amount: $10,680
    • Date on market: 7/8/2026
    • Listing agreement: Exclusive Right To Sell
    • Listing terms: Cash,Conventional
    • Inclusions: Refrigerator, Washer, Dryer All In As-is Condition
    • Exclusions: 2 Mirrors In The Living Room (ask Agent If Clarification Is Needed)
    • Ownership: Fee Simple

    Price history

    DateEventPrice
    8/13/2026Sold$425,000+6.3%$220/sqft
    Source: Bright MLS #PAMC2186988 Report a problem
    7/11/2026Contingent$399,900$207/sqft
    Source: Bright MLS #PAMC2186988 Report a problem
    7/8/2026Listed for sale$399,900+357%$207/sqft
    Source: Bright MLS #PAMC2186988 Report a problem
    1/1/1983Sold$87,500$45/sqft
    Source: Agent Provided Report a problem

    Public tax history

    YearProperty taxesTax assessment
    2025$10,382 +2.7%$152,640
    2024$10,111 $152,640
    2023$10,111 +2.1%$152,640
    2022$9,906 +2.8%$152,640
    2021$9,636 +2.3%$152,640
    2020$9,418 +2.7%$152,640
    2019$9,171 +3.2%$152,640
    2018$8,887 +2.2%$152,640
    2017$8,696 +2%$152,640
    2016$8,527 +2.8%$152,640
    2015$8,291 +3.3%$152,640
    2014$8,029 +1.4%$152,640
    2013$7,921 $152,640
    2012$7,921 +0.9%$152,640
    2011$7,851 +5.1%$152,640
    2010$7,471 +4.2%$152,640
    2009$7,167 +4.4%$152,640
    2008$6,863 +6.7%--
    2007$6,432 +6.6%--
    2006$6,034 +5.8%--
    2005$5,703 +4.1%--
    2004$5,479 +4.9%--
    2003$5,223 +8.9%--
    2002$4,796 +7.1%--
    2000$4,476 +7.9%--
    1999$4,147 --
    Find assessor info on the county website

    Neighborhood: 19027

    Nearby schools

    GreatSchools rating
    Schools provided by the listing agent
    • District: Cheltenham

    Source: Bright MLS. This data may not be complete. We recommend contacting the local school district to confirm school assignments for this home.

    Get a cash offer in 3 minutes
    Find out how much your home could sell for in as little as 3 minutes with a no-obligation cash offer.
    Estimated market value
    $412,600
    Get a cash offer in 3 minutes
    Find out how much your home could sell for in as little as 3 minutes with a no-obligation cash offer.
    Estimated market value
    $412,600