PROPOSED CONSTRUCTION, welcome to the Belford! This spacious 1.5 story boasts TONS of features, can be customized to suit. Standard features are 9 FT CEILINGS IN MAIN LEVEL, FULL 8 FT BASEMENT, 2X6 CONSTRUCTION, ANDERSON WINDOWS, CULTURED STONE FRONT W/ LP SMART SIDE FASCIA, VINYL + CEDAR CEILINGS IN PORCH ( various colors to choose from). Choice of various styles of tile in laundry+ bathrooms, LUXURY VINYL IN KITCHEN. You can pick from vast array of MEDALLION cabinet options, colors and styles! STANDARD GRANITE OPTIONS! Standard under mount sink along w/ several choices of faucets. ALL KOHLER PRODUCTS INC 5' shower stall in master and 5' tub/shower combo in bath 2. Concrete patio along w/ sod in front and seed in backyard, whole yard sprinkler system is STANDARD! You can customize this house to your desires to include 3 car garage, garage bump outs, add bedrooms, luxury bathroom packages, fireplace and so much more! Reach out TODAY, let us BUILD YOUR DREAM!
Closed
$606,000
8326 W 88th Ave, Saint John, IN 46373
3beds
2,100sqft
Single Family Residence
Built in 2023
0.54 Acres Lot
$600,800 Zestimate®
$289/sqft
$3,256 Estimated rent
Home value
$600,800
$571,000 - $631,000
$3,256/mo
Zestimate® history
Owner options
List your home for rent
$3,256/mo
Rent Zestimate®
Find your next renter with Zillow Rental Manager. Plus, with online applications, you can quickly screen prospective tenants – for free.
$3,256/mo
Rent Zestimate®
Refinance and save
$3,790/mo
Est. payment
Refinancing to a lower rate could help reduce your monthly payments and save thousands over the life of the loan.
$3,790/mo
Est. payment
Explore your selling options
Work with a Zillow partner agent
Leverage their expertise and Zillow's premium Showcase listings to get your home seen by more buyers.
Get startedList with your own agent
Get your home in front of millions of buyers by listing it on Zillow.
Learn how to do itSell it yourself
Take full control of how buyers see your home on Zillow by listing For Sale by Owner (FSBO).
List your homeWhat's special
Zillow last checked:
Listing updated:
Listed by:
Nicole Kristoff,
Blue Ridge Realty Group 219-545-2170
Bought with:
Marco Zendejas, RB22001773
McColly Real Estate
Source: NIRA as distributed by MLS GRID,MLS#: 525468
Facts & features
Interior
Bedrooms & bathrooms
- Bedrooms: 3
- Bathrooms: 3
- Full bathrooms: 2
- 1/2 bathrooms: 1
Rooms
- Room types: Bathroom, Bedroom 2, Bedroom 3, Bedroom 4, Dining Room, Kitchen, Living Room, Primary Bedroom
Primary bedroom
- Area: 297.6
- Dimensions: 16 x 18.6
Bedroom 2
- Area: 152.32
- Dimensions: 11.9 x 12.8
Bedroom 3
- Area: 142.8
- Dimensions: 13.6 x 10.5
Bedroom 4
- Area: 139.36
- Dimensions: 13.4 x 10.4
Bathroom
- Description: 1/2
Bathroom
- Description: Full
Bathroom
- Description: Full
Kitchen
- Area: 181.2
- Dimensions: 15.1 x 12
Living room
- Area: 240.09
- Dimensions: 15.1 x 15.9
Heating
- Forced Air, Natural Gas
Appliances
- Included: None
Features
- Basement: Daylight,Sump Pump
- Has fireplace: No
Interior area
- Total structure area: 2,100
- Total interior livable area: 2,100 sqft
- Finished area above ground: 2,100
Property
Parking
- Total spaces: 2
- Parking features: Attached
- Attached garage spaces: 2
Features
- Levels: Two
- Patio & porch: Patio
- Frontage length: 100
Lot
- Size: 0.54 Acres
- Dimensions: 100 x 237
- Features: Landscaped, Level, Sprinklers In Front, Sprinklers In Rear
Details
- Parcel number: 451127277002000035
Construction
Type & style
- Home type: SingleFamily
- Property subtype: Single Family Residence
Condition
- To Be Built
- New construction: Yes
- Year built: 2023
Utilities & green energy
- Water: Public
- Utilities for property: Cable Available
Community & HOA
Community
- Subdivision: Morning Crest
HOA
- Has HOA: Yes
- HOA fee: $300 monthly
- HOA name: Diamond Peak Homes
- HOA phone: 219-779-9464
Location
- Region: Saint John
Financial & listing details
- Price per square foot: $289/sqft
- Date on market: 2/28/2024
- Listing agreement: Exclusive Right To Sell
- Listing terms: Cash,Conventional,FHA,VA Loan
Price history
| Date | Event | Price |
|---|---|---|
| 2/8/2024 | Sold | $606,000+20.1%$289/sqft |
Source:  NIRA as distributed by MLS GRID #525468 Report a problem NIRA as distributed by MLS GRID #525468 Report a problem | ||
| 1/30/2023 | Listed for sale | $504,500$240/sqft |
Source: NIRA as distributed by MLS GRID #525468 Report a problem | ||
Public tax history
Tax history is unavailable.
Neighborhood: 46373
Nearby homes
- $83,6001 Acres8723 Cline Ave, Crown Point, IN 46307Off Market

- $532,4004 bd3 ba2.4k sqft8713 Cline Ave, Crown Point, IN 46307Off Market
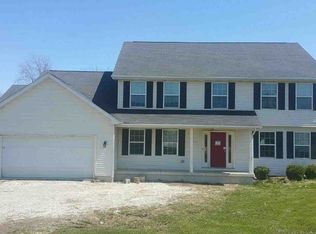
- $---- bd-- ba-- sqft8713 Cline Ave, Crown Pt, IN 46307Off Market
- $264,8003 bd2 ba1.8k sqft8802 Cline Ave, Crown Point, IN 46307Off Market
- $305,0003 bd2 ba1.8k sqft8740 Cline Ave, Crown Point, IN 46307Off Market
- $460,9000.714 Acres8703 Cline Ave, Crown Point, IN 46307Off Market
- $294,7003 bd1 ba1.9k sqft8731 Cline Ave, Crown Point, IN 46307Off Market
- $338,3003 bd2 ba1.5k sqft8771 Cline Ave, Crown Point, IN 46307Off Market
- $1,062,6005 bd5 ba6k sqft8710 Cline Ave, Crown Point, IN 46307Off Market
Nearby schools
GreatSchools rating
- 7/10Hal E Clark Middle SchoolGrades: 5-8Distance: 0.9 mi
- 9/10Lake Central High SchoolGrades: 9-12Distance: 2.2 mi
- 7/10James High Watson Elementary SchoolGrades: PK-4Distance: 2.4 mi
Get a cash offer in 3 minutes
Find out how much your home could sell for in as little as 3 minutes with a no-obligation cash offer.
Estimated market value
$600,800
Get a cash offer in 3 minutes
Find out how much your home could sell for in as little as 3 minutes with a no-obligation cash offer.
Estimated market value
$600,800
- Indiana
- Lake County
- Crown Point
- 46373
- 8326 W 88th Ave
Nearby cities
Nearby neighborhoods
Nearby zip codes
Other Crown Point Topics
