Skip main navigation
Active
  • Listed by: COMPASS • Andrea Hettinga Kearns
    $975,000

    8327 24th Avenue NW, Seattle, WA 98117

    3beds
    2,420sqft
    : 
    $5,922/mo
    Get pre-qualified
    Single Family Residence
    Built in 1942
    4,329 Square Feet Lot
    $1,014,400 Zestimate®
    $403/sqft
    $-- HOA

    What's special

    Cozy gas fireplaceMidcentury characterGleaming hardwoodsPrivate backyard oasisCrisp modern sophisticationNewly updated kitchenLarge laundry room
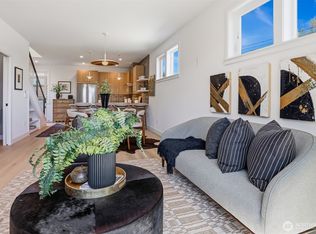
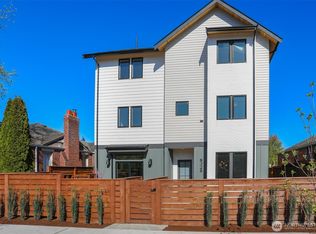
    Step into a seamless blend of midcentury character and crisp, modern sophistication in this light-filled brick bungalow. The main level welcomes you with gleaming hardwoods and expansive picture windows that frame the living space, anchored by a cozy gas fireplace and separate dining room. The newly updated kitchen is the heart of the home with newer cabinets, quartz countertops, a stylish tile backsplash, newer appliances and even a pantry! Highly coveted three bedrooms all on the main floor, offering built-ins in each closet for a functional and sought-after layout. French doors lead to the private backyard oasis. Fully fenced and beautifully manicured, this outdoor retreat is designed for both quiet morning coffees and peaceful evening gatherings. Downstairs, the expansive lower level offers a second living area with gas fireplace—ideal for a media room, home office, or creative studio. You’ll also find a large laundry room as well as an abundance of storage to keep life organized. One car attached garage (fits a small SUV), professional landscaping with a built-in sprinkler system, updated copper plumbing, copper water line from street and PVC sewer line complete this home. Amazing location! Walk to Loyal Heights Elementary, Larsons Bakery, Beast and Cleaver, Coffee shop, fish shop and a convenience store, yet moments from bus line and 99/I-5 for easy commuting. Not to be missed!
    13 days
    |
    1,630
    |
    172
    |

    Likely to sell faster than

    Zillow last checked:

    Listing updated:

    Listed by:

    Andrea Hettinga Kearns,

    COMPASS

    Source: NWMLS as distributed by MLS GRID,MLS#: 2565249MLS Logo

      Facts & features

      Interior

      Bedrooms & bathrooms
      • Bedrooms: 3
      • Bathrooms: 2
      • Full bathrooms: 1
      • 1/2 bathrooms: 1
      • Main level bathrooms: 1
      • Main level bedrooms: 3
      Bedroom
      • Level: Main
      Bedroom
      • Level: Main
      Bedroom
      • Level: Main
      Bathroom full
      • Level: Main
      Other
      • Level: Lower
      Dining room
      • Level: Main
      Entry hall
      • Level: Main
      Family room
      • Level: Lower
      Kitchen without eating space
      • Level: Main
      Living room
      • Level: Main
      Utility room
      • Level: Lower
      Heating
      • Fireplace, 90%+ High Efficiency, Natural Gas
      Cooling
      • None
      Appliances
      • Included: Dishwasher, Dryer, Refrigerator, Washer, Dishwasher(s), Dryer(s), Refrigerator(s), Washer(s)
      Features
      • Dining Room
      • Flooring: Ceramic Tile, Hardwood, Vinyl Plank, Carpet
      • Doors: French Doors
      • Windows: Dbl Pane/Storm Window
      • Basement: Finished
      • Number of fireplaces: 2
      • Fireplace features: Gas, Lower Level: 1, Main Level: 1, Fireplace
      Interior area
      • Total structure area: 2,420
      • Total interior livable area: 2,420 sqft
      Video & virtual tour

      Property

      Parking
      • Total spaces: 1
      • Parking features: Attached Garage
      • Has attached garage: Yes
      • Covered spaces: 1
      Features
      • Levels: One
      • Stories: 1
      • Entry location: Main
      • Patio & porch: Dbl Pane/Storm Window, Dining Room, Fireplace, French Doors, Sprinkler System
      Lot
      • Size: 4,329 Square Feet
      • Features: Sidewalk, Cable TV, Deck, Fenced-Fully, Gas Available, High Speed Internet, Sprinkler System
      Details
      • Parcel number: 4449800711
      • Special conditions: Standard

      Construction

      Type & style
      • Home type: SingleFamily
      • Architectural style: 1 Story w/Bsmnt.
      • Property subtype: Single Family Residence
      Materials
      • Brick
      • Foundation: Poured Concrete
      • Roof: Composition
      Condition
      • Year built: 1942

      Utilities & green energy

      • Electric: Company: Seattle City Light
      • Sewer: Sewer Connected, Company: City of Seattle
      • Water: Public, Company: City of Seattle

      Community & HOA

      Community
      • Subdivision: Loyal Heights
      Location
      • Region: Seattle

      Financial & listing details

      • Price per square foot: $403/sqft
      • Tax assessed value: $1,005,000
      • Annual tax amount: $10,581
      • Date on market: 8/5/2026
      • Cumulative days on market: 15 days
      • Listing terms: Conventional,FHA,VA Loan
      • Inclusions: Dishwasher(s), Dryer(s), Refrigerator(s), Washer(s)

        Estimated market value

        $1,014,400

        $964,000 - $1.07M

        $5,648/mo

        Price history

        DateEventPrice
        8/6/2026Listed for sale$975,000+14%$403/sqft
        Source: NWMLS as distributed by MLS GRID #2565249 Report a problem
        8/7/2020Sold$855,500+5%$354/sqft
        Source: NWMLS as distributed by MLS GRID #1616811 Report a problem
        7/10/2020Pending sale$815,000$337/sqft
        Source: Realogics Sotheby's International Realty #1616811 Report a problem
        6/25/2020Listed for sale$815,000+35.8%$337/sqft
        Source: Realogics Sotheby's International Realty #1616811 Report a problem
        10/30/2007Listing removed$599,950$248/sqft
        Source: Owner Report a problem
        10/14/2007Price change$599,950-2.4%$248/sqft
        Source: Owner Report a problem
        10/10/2007Listed for sale$615,000+44.7%$254/sqft
        Source: Owner Report a problem
        11/15/2005Sold$425,000$176/sqft
        Source: NWMLS as distributed by MLS GRID #25134062 Report a problem

        Public tax history

        YearProperty taxesTax assessment
        2025$10,581 +11.1%$1,005,000 +3.5%
        2024$9,519 +11.2%$971,000 +9.6%
        2023$8,564 +10.9%$886,000 -0.2%
        2022$7,722 +3.8%$888,000 +12.7%
        2021$7,441 +12.3%$788,000 +19%
        2020$6,627 -0.7%$662,000 -2.1%
        2019$6,670 +11%$676,000 -0.1%
        2018$6,007 -1.6%$677,000 +12.8%
        2017$6,106 +30.3%$600,000 +1%
        2016$4,685 $594,000 +10.6%
        2015$4,685 $537,000 +12.8%
        2014$4,685 $476,000 +8.4%
        2013$4,685 $439,000 +13.7%
        2012-- $386,000
        2011-- $386,000 +7.2%
        2010-- $360,000
        2009-- $360,000 +4.3%
        2007-- $345,000 +7.1%
        2006-- $322,000 +9.5%
        2005-- $294,000 +40%
        2001$2,509 +5%$210,000 +10.5%
        2000$2,390 $190,000
        Find assessor info on the county website

        Monthly payment

        Est. payment

        Payment breakdown

        Explore the cost of this home by adjusting the details. Changes won't be saved.
        All calculations are estimates and provided by Zillow, Inc. for informational purposes only. Actual amounts may vary.
        HOA fees may include property taxes on listings classified as Co-Ops. Contact the listing agent and/or owner for fee details.
        See how much you could borrow to make a competitive offer.

        Climate risks

        Neighborhood: Loyal Heights

        Getting around

        79 / 100
        Very Walkable
        49 / 100
        Some Transit
        77 / 100
        Very Bikeable

        Nearby schools

        GreatSchools rating
        Schools provided by the listing agent
        • Elementary: Loyal Heights
        • Middle: Whitman Mid
        • High: Ballard High

        Source: NWMLS as distributed by MLS GRID. This data may not be complete. We recommend contacting the local school district to confirm school assignments for this home.

        A local agent can set up tours, give advice and negotiate with sellers.

        Browse local experts

        Similar homes