Skip main navigation
Sold
  • Listed by: John L. Scott Arlington • Sadie Allen
    Bought with: Windermere Real Estate JS
    $745,000

    8327 51st Street NE, Marysville, WA 98270

    5beds
    2,779sqft
    Single Family Residence
    Built in 2019
    5,052 Square Feet Lot
    $753,400 Zestimate®
    $268/sqft
    $3,849 Estimated rent

    Home value

    $753,400

    $701,000 - $814,000

    $3,849/mo

    Zestimate® history
    Loading
    Loading...

    Owner options

    List your home for rent

    $3,849/mo

    Rent Zestimate®

    Find your next renter with Zillow Rental Manager. Plus, with online applications, you can quickly screen prospective tenants – for free.

    Learn more

    $3,849/mo

    Rent Zestimate®

    Refinance and save

    $4,803/mo

    Est. payment

    Refinancing to a lower rate could help reduce your monthly payments and save thousands over the life of the loan.

    See today's rates

    $4,803/mo

    Est. payment

    Explore your selling options

    Work with a Zillow partner agent

    Leverage their expertise and Zillow's premium Showcase listings to get your home seen by more buyers.

    Get started

    List with your own agent

    Get your home in front of millions of buyers by listing it on Zillow.

    Learn how to do it

    Sell it yourself

    Take full control of how buyers see your home on Zillow by listing For Sale by Owner (FSBO).

    List your home

    What's special

    Romantic gas fireplaceExtended patioSparkling quartz countertopsOversized islandPrimary suiteEnsuite bathroomDouble doors
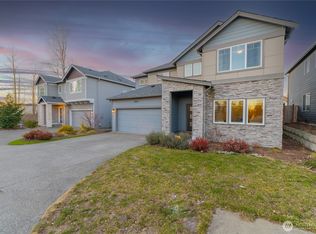
    Welcome Home! The extra wide entryway is so inviting! This Home feels like it is Brand NEW! New Carpet and LVP Flooring! Light, Bright, Open, Clean, and Beautiful! The kitchen boasts beautiful Sparkling Quartz Countertops, Oversized Island to enjoy breakfast or visit while entertaining, and a TON of Natural Light! Curl up by the Romantic gas fireplace just in time for the Holidays! The Primary suite has statement making double doors, an ensuite bathroom and a Giant Soaking tub to relax in after a long day at work. Lake Stevens School District, Close to shopping, Minutes to I-5 and Hwy 9. Step out back into your low maintenance back yard, extended patio, and focus your time on what is really important! Enjoy your new memories!

    Zillow last checked:

    Listing updated:

    Listed by:

    Sadie Allen,

    John L. Scott Arlington

    Bought with:

    Kyle Wells, 141009

    Windermere Real Estate JS

    Source: NWMLS as distributed by MLS GRID,MLS#: 2454392MLS Logo

    Facts & features

    Interior

    Bedrooms & bathrooms
    • Bedrooms: 5
    • Bathrooms: 3
    • Full bathrooms: 2
    • 3/4 bathrooms: 1
    • Main level bathrooms: 1
    • Main level bedrooms: 1
    Bedroom
    • Level: Main
    Bathroom three quarter
    • Level: Main
    Dining room
    • Level: Main
    Entry hall
    • Level: Main
    Family room
    • Level: Main
    Kitchen with eating space
    • Level: Main
    Heating
    • Fireplace, Forced Air, Electric, Natural Gas
    Cooling
    • None
    Appliances
    • Included: Dishwasher(s), Dryer(s), Microwave(s), Refrigerator(s), Stove(s)/Range(s), Washer(s), Water Heater: Tankless, Water Heater Location: Garage
    Features
    • Bath Off Primary, Ceiling Fan(s), Dining Room
    • Flooring: Ceramic Tile, Vinyl Plank, Carpet
    • Doors: French Doors
    • Windows: Double Pane/Storm Window
    • Basement: None
    • Number of fireplaces: 1
    • Fireplace features: Gas, Main Level: 1, Fireplace
    Interior area
    • Total structure area: 2,779
    • Total interior livable area: 2,779 sqft

    Property

    Parking
    • Total spaces: 2
    • Parking features: Driveway, Attached Garage
    • Attached garage spaces: 2
    Features
    • Levels: Two
    • Stories: 2
    • Entry location: Main
    • Patio & porch: Bath Off Primary, Ceiling Fan(s), Double Pane/Storm Window, Dining Room, Fireplace, French Doors, Vaulted Ceiling(s), Walk-In Closet(s), Walk-In Pantry, Water Heater
    • Has view: Yes
    • View description: Territorial
    Lot
    • Size: 5,052 Square Feet
    • Features: Cul-De-Sac, Curbs, Dead End Street, Paved, Sidewalk, Fenced-Fully, Fenced-Partially, Outbuildings, Patio
    • Topography: Level
    Details
    • Parcel number: 01186500003200
    • Special conditions: Standard

    Construction

    Type & style
    • Home type: SingleFamily
    • Architectural style: Contemporary,2 Story
    • Property subtype: Single Family Residence
    Materials
    • Cement Planked, Stone, Wood Products, Cement Plank
    • Foundation: Poured Concrete
    • Roof: Composition
    Condition
    • Good
    • Year built: 2019
    • Major remodel year: 2019

    Utilities & green energy

    • Electric: Company: PUD
    • Sewer: Sewer Connected, Company: City of Marysville
    • Water: Public, Company: City of Marysville

    Community & HOA

    Community
    • Features: CCRs, Park, Playground
    • Subdivision: Marysville
    HOA
    • Services included: Common Area Maintenance
    • HOA fee: $258 quarterly
    Location
    • Region: Marysville

    Financial & listing details

    • Price per square foot: $268/sqft
    • Tax assessed value: $727,100
    • Annual tax amount: $6,230
    • Date on market: 12/29/2025
    • Cumulative days on market: 205 days
    • Listing terms: Conventional,FHA,VA Loan
    • Inclusions: Dishwasher(s), Dryer(s), Microwave(s), Refrigerator(s), Stove(s)/Range(s), Washer(s)

    Price history

    DateEventPrice
    12/5/2025Sold$745,000$268/sqft
    Source: NWMLS as distributed by MLS GRID #2454392 Report a problem
    11/19/2025Pending sale$745,000$268/sqft
    Source: NWMLS as distributed by MLS GRID #2454392 Report a problem
    11/12/2025Listed for sale$745,000+45.9%$268/sqft
    Source: NWMLS as distributed by MLS GRID #2454392 Report a problem
    8/22/2019Sold$510,560$184/sqft
    Source: Public Record Report a problem

    Public tax history

    YearProperty taxesTax assessment
    2024$6,230 +5.6%$727,100 +7.5%
    2023$5,898 -0.7%$676,200 -5.4%
    2022$5,939 +11.6%$714,700 +32.1%
    2021$5,322 +2.8%$540,900 +10%
    2020$5,178 +7.9%$491,900 +10.2%
    2019$4,801 $446,400
    Find assessor info on the county website

    Neighborhood: East Sunnyside/Whiskey Ridge

    Nearby schools

    GreatSchools rating
    Get a cash offer in 3 minutes
    Find out how much your home could sell for in as little as 3 minutes with a no-obligation cash offer.
    Estimated market value
    $753,400
    Get a cash offer in 3 minutes
    Find out how much your home could sell for in as little as 3 minutes with a no-obligation cash offer.
    Estimated market value
    $753,400