Skip main navigation
Pending
  • Price cut: $4.1K (7/25)
    $259,900

    8327 Boca Pt, Raleigh, NC 27616

    3beds
    1,418sqft
    : 
    $1,674/mo
    Get pre-qualified
    Townhouse
    Built in 2006
    1,306 Square Feet Lot
    $-- Zestimate®
    $183/sqft
    $109/mo HOA

    What's special

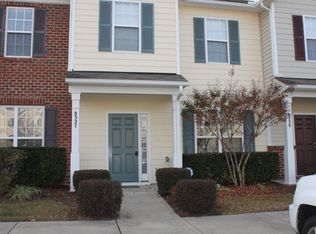
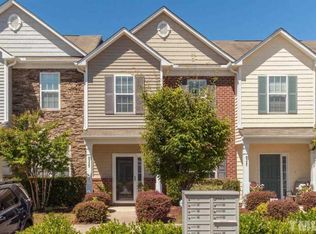
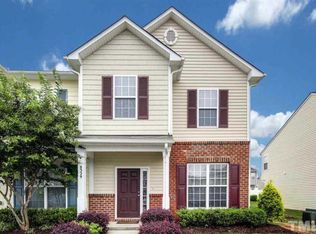
    This townhome is in remarkable condition with updates you'll be sure to appreciate, including new roof (2025), gas water heater (2024), HVAC (2023), dishwasher (2020), granite countertops & tile backsplash in the kitchen, new door locks & hardware, and recently painted interior! The list of features include beautiful wood laminate flooring on the entire 1st floor, corner gas log fireplace, stainless steel appliances, ceiling fans, 2" window blinds, and a double sink vanity and oversized soaking tub in the master bath! From this location you'll have access to the 36-mile long Neuse River Trail which meanders beautifully along the Neuse River from Falls Lake Dam all the way to Clayton. This fantastic paved greenway is great for cycling, walking, and running! Also close to this home is Wildwood Forest Elementary School, the WRAL Soccer Park, Horseshoe Farm Nature Preserve, Durant Nature Preserve, Capital Blvd, and I-540! Low HOA dues and professionally cleaned carpet!
    80 days
    16
    0

    Zillow last checked:

    Listing updated:

    Listed by:

    Neil Rowerdink 919-255-3334,

    DINK Realty

    Source: Doorify MLS,MLS#: 10174158MLS Logo

      Facts & features

      Interior

      Bedrooms & bathrooms
      • Bedrooms: 3
      • Bathrooms: 3
      • Full bathrooms: 2
      • 1/2 bathrooms: 1
      Primary bedroom
      • Level: Second
      • Area: 193.12 Square Feet
      • Dimensions: 14.2 x 13.6
      Bedroom 2
      • Level: Second
      • Area: 94.5 Square Feet
      • Dimensions: 10.5 x 9.0
      Bedroom 3
      • Level: Second
      • Area: 108.78 Square Feet
      • Dimensions: 11.1 x 9.8
      Breakfast room
      • Level: Main
      • Area: 117.81 Square Feet
      • Dimensions: 11.9 x 9.9
      Kitchen
      • Level: Main
      • Area: 116.59 Square Feet
      • Dimensions: 8.9 x 13.1
      Living room
      • Level: Main
      • Area: 314 Square Feet
      • Dimensions: 20.0 x 15.7
      Other
      • Level: Main
      • Area: 28.5 Square Feet
      • Dimensions: 3.0 x 9.5
      Heating
      • Central, Forced Air, Natural Gas, None
      Cooling
      • Central Air, Ceiling Fan(s)
      Appliances
      • Included: Built-In Electric Range, Disposal, Dishwasher, Gas Water Heater, Microwave, Refrigerator, Stainless Steel Appliance(s)
      • Laundry: Laundry Closet, Upper Level
      Features
      • Breakfast Bar, Ceiling Fan(s), Crown Molding, Granite Counters, High Ceilings, Pantry, Soaking Tub, Vaulted Ceiling(s), Kitchen/Dining Room Combination, Bathtub/Shower Combination, Smooth Ceilings
      • Flooring: Carpet, Laminate, Vinyl, Wood
      • Windows: Blinds, Double Pane Windows
      • Number of fireplaces: 1
      • Fireplace features: Gas Log, Living Room
      Interior area
      • Total structure area: 1,418
      • Total interior livable area: 1,418 sqft
      • Finished area above ground: 1,418
      • Finished area below ground: 0

      Property

      Parking
      • Total spaces: 2
      • Parking features: Parking Lot
      • Uncovered spaces: 2
      Features
      • Levels: Two
      • Stories: 2
      • Patio & porch: Patio
      • Exterior features: Rain Gutters
      • Fencing: Privacy
      Lot
      • Size: 1,306 Square Feet
      • Features: Landscaped
      Details
      • Parcel number: 173804605618000 0315093
      • Zoning: R-10
      • Special conditions: Standard

      Construction

      Type & style
      • Home type: Townhouse
      • Architectural style: Traditional
      • Property subtype: Townhouse
      Materials
      • Shake Siding, Vinyl Siding
      • Foundation: Slab
      • Roof: See Remarks,Architectural Shingle
      Condition
      • New construction: No
      • Year built: 2006

      Utilities & green energy

      • Sewer: Public Sewer
      • Water: Public

      Community & HOA

      Community
      • Features: Sidewalks
      • Subdivision: Addison Reserve
      HOA
      • Has HOA: Yes
      • Amenities included: Landscaping, Maintenance Grounds, Maintenance Structure
      • Services included: Maintenance Grounds, Maintenance Structure
      • HOA fee: $109 monthly
      • HOA name: Cedar Management Group
      • HOA phone: 919-348-2031
      Location
      • Region: Raleigh

      Financial & listing details

      • Price per square foot: $183/sqft
      • Tax assessed value: $278,627
      • Annual tax amount: $2,449
      • Date on market: 6/15/2026
      • Listing agreement: Exclusive Right To Sell
      • Listing terms: Cash,Conventional,FHA,VA Loan
      • Ownership type: Townhouse

        Estimated market value

        Not available

        Estimated sales range

        Not available

        $1,781/mo

        Price history

        DateEventPrice
        8/14/2026Pending sale$259,900$183/sqft
        Source: Doorify MLS #10174158 Report a problem
        7/25/2026Price change$259,900-1.6%$183/sqft
        Source: Doorify MLS #10174158 Report a problem
        7/2/2026Price change$264,000-0.4%$186/sqft
        Source: Doorify MLS #10174158 Report a problem
        6/15/2026Listed for sale$265,000+98.5%$187/sqft
        Source: Doorify MLS #10174158 Report a problem
        1/9/2021Listing removed--
        Source: Owner Report a problem
        3/3/2019Listing removed$1,295$1/sqft
        Source: Owner Report a problem
        3/2/2019Listed for rent$1,295+3.6%$1/sqft
        Source: Owner Report a problem
        2/20/2018Listing removed$1,250$1/sqft
        Source: Owner Report a problem
        1/24/2018Price change$1,250-2%$1/sqft
        Source: DIP, LLC Report a problem
        1/16/2018Listed for rent$1,275+10.9%$1/sqft
        Source: Owner Report a problem
        1/2/2016Listing removed$1,150$1/sqft
        Source: Owner Report a problem
        11/25/2015Listed for rent$1,150$1/sqft
        Source: Owner Report a problem
        10/10/2015Sold$133,500$94/sqft
        Source: Public Record Report a problem
        10/2/2015Pending sale$133,500$94/sqft
        Source: Keller Williams - Durham #2030414 Report a problem
        9/19/2015Listed for sale$133,500+4.3%$94/sqft
        Source: Keller Williams - Durham #2030414 Report a problem
        5/29/2007Sold$128,000$90/sqft
        Source: Public Record Report a problem

        Public tax history

        YearProperty taxesTax assessment
        2015$1,386 +5.4%$131,884
        2014$1,315 +7%$131,884
        2013$1,229 $131,884
        2012$1,229 +1%$131,884
        2011$1,217 $131,884
        2010$1,217 $131,884
        2009$1,217 $131,884
        2008$1,217 +0.6%$131,884 +632.7%
        2007$1,210 $18,000
        Find assessor info on the county website

        Monthly payment

        Est. payment

        Payment breakdown

        Explore the cost of this home by adjusting the details. Changes won't be saved.
        All calculations are estimates and provided by Zillow, Inc. for informational purposes only. Actual amounts may vary.
        HOA fees may include property taxes on listings classified as Co-Ops. Contact the listing agent and/or owner for fee details.
        See how much you could borrow to make a competitive offer.

        Climate risks

        Neighborhood: Northeast Raleigh

        Getting around

        4 / 100
        Car-Dependent
        6 / 100
        Minimal Transit
        47 / 100
        Somewhat Bikeable

        Nearby schools

        GreatSchools rating
        Schools provided by the listing agent
        • Elementary: Wake - Wildwood Forest Elementary
        • Middle: Wake - East Millbrook Middle
        • High: Wake - Wakefield High

        Source: Doorify MLS. This data may not be complete. We recommend contacting the local school district to confirm school assignments for this home.

        A local agent can set up tours, give advice and negotiate with sellers.

        Browse local experts