Opportunity knocks in Anderson Township! This two-bedroom fixer-upper ranch has the potential for a third bedroom by adding a partition wall within the existing layout. A large, level yard framed by mature trees offers privacy and room to spread out, while the detached garage adds space for storage or a workshop. With a flexible floor plan and room to add value, this ranch has potential as your next flip, a long-term rental, or a home you can update to suit your style! Owner is Licensed Real Estate Agent in Ohio.
For sale
$125,000
8327 Cherry Ln, Cincinnati, OH 45255
2beds
1,120sqft
Single Family Residence
Built in 1941
9,147 Square Feet Lot
$-- Zestimate®
$112/sqft
$-- HOA
What's special
Detached garageFlexible floor plan
- 2 days
- 302
- 27
Likely to sell faster than
Zillow last checked:
Listing updated:
Listed by:
Kimberly A. Price 216-832-3836,
Plum Tree Realty 513-443-5060
Source: Cincy MLS,MLS#: 1900639 Originating MLS: Cincinnati Area Multiple Listing Service
Facts & features
Interior
Bedrooms & bathrooms
- Bedrooms: 2
- Bathrooms: 1
- Full bathrooms: 1
Primary bedroom
- Features: Wood Floor
- Level: First
- Area: 294
- Dimensions: 21 x 14
Bedroom 2
- Level: First
- Area: 110
- Dimensions: 11 x 10
Bedroom 3
- Area: 0
- Dimensions: 0 x 0
Bedroom 4
- Area: 0
- Dimensions: 0 x 0
Bedroom 5
- Area: 0
- Dimensions: 0 x 0
Primary bathroom
- Features: Tub w/Shower
Bathroom 1
- Features: Full
- Level: First
Dining room
- Area: 0
- Dimensions: 0 x 0
Family room
- Area: 0
- Dimensions: 0 x 0
Great room
- Features: Wood Floor
- Level: First
- Area: 272
- Dimensions: 17 x 16
Kitchen
- Features: Walkout
- Area: 252
- Dimensions: 21 x 12
Living room
- Area: 0
- Dimensions: 0 x 0
Office
- Area: 0
- Dimensions: 0 x 0
Heating
- Oil
Cooling
- Ceiling Fan(s), Central Air
Appliances
- Included: Electric Water Heater
Features
- Windows: Vinyl, Wood Frames
- Basement: Full
Interior area
- Total structure area: 1,120
- Total interior livable area: 1,120 sqft
Property
Parking
- Total spaces: 1
- Parking features: Garage
- Garage spaces: 1
Features
- Levels: One
- Stories: 1
Lot
- Size: 9,147 Square Feet
- Dimensions: 52 x 173.40
Details
- Parcel number: 5000041021700
Construction
Type & style
- Home type: SingleFamily
- Architectural style: Ranch
- Property subtype: Single Family Residence
Materials
- Aluminum Siding, Wood Siding
- Foundation: Block
- Roof: Shingle
Condition
- New construction: No
- Year built: 1941
Utilities & green energy
- Gas: None
- Sewer: Public Sewer
- Water: Public
Community & HOA
HOA
- Has HOA: No
Location
- Region: Cincinnati
Financial & listing details
- Price per square foot: $112/sqft
- Tax assessed value: $149,070
- Annual tax amount: $3,340
- Date on market: 11/18/2026
- Listing terms: No Special Financing
Estimated market value
Not available
Estimated sales range
Not available
Not available
Price history
| Date | Event | Price |
|---|---|---|
| 11/18/2026 | Listed for sale | $125,000+25%$112/sqft |
Source:  Cincy MLS #1900639 Report a problem | ||
| 8/25/2008 | Sold | $100,000-2%$89/sqft |
Source: Cincy MLS #1134249 Report a problem | ||
| 7/11/2008 | Listed for sale | $102,000$91/sqft |
Source: NRT WestShell #1134249 Report a problem | ||
Public tax history
| Year | Property taxes | Tax assessment |
|---|---|---|
| 2025 | $3,341 +0.7% | $52,175 |
| 2024 | $3,318 +6.5% | $52,175 |
| 2023 | $3,115 +24.3% | $52,175 +39.9% |
| 2022 | $2,506 +1.7% | $37,303 |
| 2021 | $2,464 | $37,303 |
| 2020 | $2,464 +8.9% | $37,303 +13% |
| 2019 | $2,264 +4.6% | $33,012 |
| 2018 | $2,164 | $33,012 |
| 2017 | $2,164 -6.9% | $33,012 -7.4% |
| 2016 | $2,325 | $35,655 |
| 2015 | $2,325 +4.2% | $35,655 |
| 2014 | $2,230 +17.3% | $35,655 +11.1% |
| 2013 | $1,902 -0.2% | $32,095 |
| 2012 | $1,906 +7.7% | $32,095 |
| 2011 | $1,769 -2.9% | $32,095 -6.6% |
| 2010 | $1,822 +2.2% | $34,381 |
| 2009 | $1,783 +2.2% | $34,381 |
| 2008 | $1,744 +31.8% | $34,381 +26.1% |
| 2007 | $1,323 +0.7% | $27,265 |
| 2006 | $1,314 +11.3% | $27,265 |
| 2005 | $1,181 +12.7% | $27,265 +24.2% |
| 2003 | $1,048 -0.5% | $21,945 |
| 2002 | $1,054 +11.4% | $21,945 +9.6% |
| 2001 | $946 -8.6% | $20,020 |
| 2000 | $1,035 | $20,020 |
Find assessor info on the county website
Monthly payment
Est. payment
Payment breakdown
Explore the cost of this home by adjusting the details. Changes won't be saved.Climate risks
Neighborhood: 45255
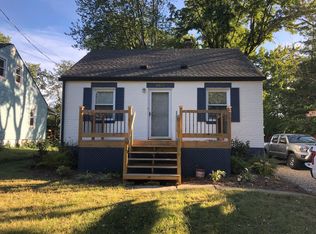
Similar homes
- $129,9002 bd2 ba943 sqft539 Davis Rd APT 1, Cincinnati, OH 45255For Sale
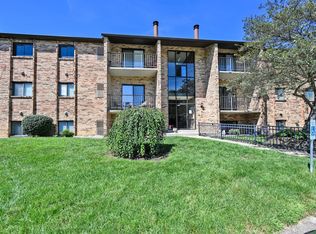
 MLS ID #1891094, Carol A. Grubb, Comey & Shepherd. Cincy MLS
- $124,9003 bd1 ba1.5k sqft3949 Elston Hockstock Rd, Batavia, OH 45103For Sale
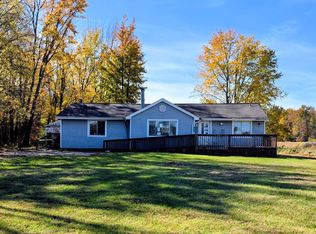 MLS ID #1898983, Meagan Leigh, Vylla Home. Cincy MLS
- $125,0003 bd1 ba1.1k sqft1616 Brewster Ave, Cincinnati, OH 45207For Sale
 MLS ID #1900177, M. Doug Spitz, Coldwell Banker Realty. Cincy MLS
- $130,0002 bd1 ba800 sqft968 Delhi Ave, Cincinnati, OH 45204For Sale
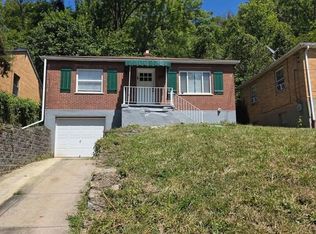 MLS ID #1890010, Steven Carmichael Jr, Berkshire Hathaway HomeService. Cincy MLS
- $125,0003 bd2 ba1k sqft4034 Fawnhill Ln, Cincinnati, OH 45205For SaleMLS ID #1898825, Garrick M. Horton, Comey & Shepherd. Cincy MLS
- $174,0002 bd1 ba815 sqft9459 Reading Rd, Cincinnati, OH 45215For SaleMLS ID #1900522, Tim A Cox, The Six Realty, LLC. Cincy MLS
- $115,0002 bd2 ba1k sqft5721 Carthage Ave, Cincinnati, OH 45212For SaleMLS ID #1895834, Scott F Evans, RE/MAX United Associates. Cincy MLS
- $120,0003 bd2 ba1.4k sqft3072 Bracken Woods Ln, Cincinnati, OH 45211For SaleMLS ID #1899172, Alexis C. Ewing, The All Purpose Brokerage. Cincy MLS
- $125,0003 bd1 ba1.6k sqft1242 Quebec Rd, Cincinnati, OH 45205For SaleMLS ID #1894240, Rajib Garu, Fortune Vine Realty. Cincy MLS
- $119,9003 bd1 ba1.3k sqft4938 Plainville Rd, Cincinnati, OH 45227For SaleMLS ID #1876845, Matthew Kalogeras, Trelora Realty, Inc. Cincy MLS
- $135,0003 bd2 ba1.3k sqft3238 Gilbert Ave, Cincinnati, OH 45207For SaleMLS ID #1890824, Sami K. Kassem, ERA REAL Solutions Realty. LLC. Cincy MLS
- $129,0002 bd1 ba1.3k sqft1654 California Ave, Cincinnati, OH 45237For SaleMLS ID #1880236, Janice A Modarelli, Fathom Realty Ohio. Cincy MLS
- $124,9003 bd1 ba792 sqft1940 Catalpa Ave, Cincinnati, OH 45239For SaleMLS ID #1897204, Michael Mcgee, Mainstay Brokerage LLC. Cincy MLS
- $118,0002 bd2 ba954 sqft1544 W Galbraith Rd Unit 105, Cincinnati, OH 45231For SaleMLS ID #1896844, Michael A. Frye, Coldwell Banker Realty. Cincy MLS
- $125,0002 bd2 ba936 sqft1556 Meredith Dr Unit 1, Cincinnati, OH 45231For SaleMLS ID #1890128, Freda R Allen, Comey & Shepherd. Cincy MLS
- $144,9003 bd2 ba1k sqft969 Mansion Ave, Cincinnati, OH 45205For SaleMLS ID #1899098, Helen Papazyan, Fortune Vine Realty. Cincy MLS
- $110,0003 bd1 ba1k sqft4417 Colerain Ave, Cincinnati, OH 45223For SaleMLS ID #1897997, Tracy Lake, Fortune Vine Realty. Cincy MLS
