Skip main navigation
Closed
  • $387,000

    8327 Eastwood Dr, Broadview Heights, OH 44147

    3beds
    1,977sqft
    Single Family Residence
    Built in 1956
    1.16 Acres Lot
    $399,000 Zestimate®
    $196/sqft
    $2,241 Estimated rent

    Home value

    $399,000

    $363,000 - $439,000

    $2,241/mo

    Zestimate® history
    Loading
    Loading...

    Owner options

    List your home for rent

    $2,241/mo

    Rent Zestimate®

    Find your next renter with Zillow Rental Manager. Plus, with online applications, you can quickly screen prospective tenants – for free.

    Learn more

    $2,241/mo

    Rent Zestimate®

    Refinance and save

    $2,742/mo

    Est. payment

    Refinancing to a lower rate could help reduce your monthly payments and save thousands over the life of the loan.

    See today's rates

    $2,742/mo

    Est. payment

    Explore your selling options

    Work with a Zillow partner agent

    Leverage their expertise and Zillow's premium Showcase listings to get your home seen by more buyers.

    Get started

    List with your own agent

    Get your home in front of millions of buyers by listing it on Zillow.

    Learn how to do it

    Sell it yourself

    Take full control of how buyers see your home on Zillow by listing For Sale by Owner (FSBO).

    List your home

    What's special

    Modern tilesStylish sinkRadiant heatFully finished walk-out basementLarge eating areaNewly updated main bathroomRecessed lighting
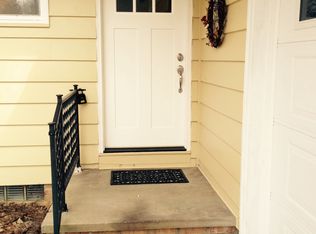
    Welcome to your dream home! This sprawling ranch-style house features 3 large bedrooms and 2 bathrooms, including a newly updated main bathroom with modern tiles, a beautiful tub, and a stylish sink. Set on a lovely 1.16-acre lot, you’ll be greeted by a bright open seating area filled with natural light from abundant windows as you enter. The updated kitchen is perfect for cooking and includes a large eating area, stainless steel appliances, and sleek white cabinets that are both functional and stylish. Each spacious bedroom offers plenty of room to relax, while the formal living area showcases classic hardwood flooring and a wood-burning stove. The fully finished walk-out basement is a fantastic bonus, featuring recessed lighting, new vinyl flooring, and a wood-burning fireplace, making it ideal for entertaining or additional living space. It also includes a generous storage area with a laundry room, and the washer and dryer are included. Step outside to enjoy the beautiful wooded lot, complete with a shed, perfect for outdoor gatherings or quiet moments. This home is located in a community with award-winning schools, making it an excellent choice. With a newer roof (installed in 2022), all appliances included, fresh paint throughout, radiant heat, and numerous updates, this home perfectly blends comfort with modern living. Don’t miss your chance to make this wonderful property yours!

    Zillow last checked:

    Listing updated:

    Listed by:

    Jean M Carney jeanmcarney@aol.com216-832-6260,

    McDowell Homes Real Estate Services,

    Armand D Rossi 440-759-0674,

    McDowell Homes Real Estate Services

    Bought with:

    Tivo Arroyo, 2020002263

    RE/MAX Above & Beyond

    Source: MLS Now,MLS#: 5108581MLS LogoOriginating MLS: Lake Geauga Area Association of REALTORS

    Facts & features

    Interior

    Bedrooms & bathrooms
    • Bedrooms: 3
    • Bathrooms: 2
    • Full bathrooms: 2
    • Main level bathrooms: 1
    • Main level bedrooms: 3
    Primary bedroom
    • Description: Flooring: Wood
    • Features: Window Treatments
    • Level: First
    • Dimensions: 14 x 14
    Bedroom
    • Description: Flooring: Wood
    • Features: Window Treatments
    • Level: First
    • Dimensions: 14 x 12
    Bedroom
    • Description: Flooring: Wood
    • Features: Window Treatments
    • Level: First
    • Dimensions: 12 x 11
    Dining room
    • Description: Flooring: Wood
    • Level: First
    • Dimensions: 11 x 9
    Family room
    • Description: Flooring: Luxury Vinyl Tile
    • Level: Lower
    • Dimensions: 24 x 21
    Kitchen
    • Description: Flooring: Wood
    • Level: First
    • Dimensions: 12 x 11
    Library
    • Description: Flooring: Wood
    • Level: First
    • Dimensions: 21 x 11
    Living room
    • Description: Flooring: Wood
    • Features: Window Treatments
    • Level: First
    • Dimensions: 26 x 14
    Recreation
    • Description: Flooring: Concrete
    • Level: Lower
    • Dimensions: 25 x 15
    Heating
    • Hot Water, Steam
    Cooling
    • Central Air, Ceiling Fan(s)
    Appliances
    • Included: Dryer, Dishwasher, Disposal, Range, Refrigerator, Washer
    • Laundry: Lower Level
    Features
    • Ceiling Fan(s), Track Lighting
    • Basement: Full,Partially Finished,Walk-Out Access
    • Number of fireplaces: 2
    • Fireplace features: Basement, Living Room
    Interior area
    • Total structure area: 1,977
    • Total interior livable area: 1,977 sqft
    • Finished area above ground: 1,318
    • Finished area below ground: 659

    Property

    Parking
    • Total spaces: 2
    • Parking features: Attached, Garage
    • Attached garage spaces: 2
    Features
    • Levels: One
    • Stories: 1
    • Exterior features: Private Yard
    • Pool features: None
    • Has view: Yes
    • View description: Trees/Woods
    Lot
    • Size: 1.16 Acres
    • Dimensions: 101 x 500
    • Features: Wooded
    Details
    • Additional structures: Shed(s)
    • Parcel number: 58209052
    • Special conditions: Standard

    Construction

    Type & style
    • Home type: SingleFamily
    • Architectural style: Ranch
    • Property subtype: Single Family Residence
    Materials
    • Wood Siding
    • Foundation: Block
    • Roof: Asphalt,Shingle
    Condition
    • Updated/Remodeled
    • Year built: 1956
    Details
    • Warranty included: Yes

    Utilities & green energy

    • Sewer: Public Sewer
    • Water: Public

    Community & HOA

    Community
    • Features: Fitness Center, Park, Restaurant
    HOA
    • Has HOA: No
    Location
    • Region: Broadview Heights

    Financial & listing details

    • Price per square foot: $196/sqft
    • Tax assessed value: $274,200
    • Annual tax amount: $4,668
    • Date on market: 3/24/2025
    • Cumulative days on market: 88 days

    Price history

    DateEventPrice
    7/31/2025Sold$387,000+0.5%$196/sqft
    Source: MLS Now #5108581 Report a problem
    6/16/2025Pending sale$385,000$195/sqft
    Source: MLS Now #5108581 Report a problem
    6/2/2025Price change$385,000-4.9%$195/sqft
    Source: MLS Now #5108581 Report a problem
    4/16/2025Price change$405,000-3.5%$205/sqft
    Source: MLS Now #5108581 Report a problem
    3/24/2025Listed for sale$419,900+47.3%$212/sqft
    Source: MLS Now #5108581 Report a problem
    4/30/2021Sold$285,000+14%$144/sqft
    Source: MLS Now #4271908 Report a problem
    4/21/2021Pending sale$249,900$126/sqft
    Source: MLS Now #4271908 Report a problem
    4/20/2021Listed for sale$249,900+28.2%$126/sqft
    Source: MLS Now #4271908 Report a problem
    7/29/2009Sold$195,000-2.5%$99/sqft
    Source: Public Record Report a problem
    6/9/2009Listed for sale$200,000+35.1%$101/sqft
    Source: Russell Real Estate Services #3038944 Report a problem
    7/31/1996Sold$148,000$75/sqft
    Source: Public Record Report a problem

    Public tax history

    YearProperty taxesTax assessment
    2025$5,232 +0%$95,970
    2024$5,231 +12.1%$95,970 +32.5%
    2023$4,668 +0.6%$72,420
    2022$4,642 $72,420
    Find assessor info on the county website

    Neighborhood: 44147

    Nearby schools

    GreatSchools rating
    Schools provided by the listing agent
    • District: Brecksville-Broadview - 1806

    Source: MLS Now. This data may not be complete. We recommend contacting the local school district to confirm school assignments for this home.

    Get a cash offer in 3 minutes
    Find out how much your home could sell for in as little as 3 minutes with a no-obligation cash offer.
    Estimated market value
    $399,000
    Get a cash offer in 3 minutes
    Find out how much your home could sell for in as little as 3 minutes with a no-obligation cash offer.
    Estimated market value
    $399,000