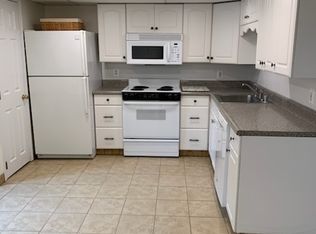
Coming Soon! Showings start March 27th! Don't miss out, reach out today to book your showing for this beautiful home before someone else snaps it up! Welcome Home! This beautiful Colonial-style home has been lovingly maintained and updated, lucky you if you get to be the next owner! The 3 story home sits on a 1/2 an acre corner lot. The home features an oversized two car side load garage with plenty of space for two cars and storage to boot! The main level welcomes you with an updated entry door opening to the spacious foyer. To the right is the living room and to the left is the cozy family room with wood burning fireplace. Walk straight thru the foyer and enter the updated eat-in kitchen. Adjacent to the kitchen is the formal dining room which offers a terrific space for those holiday gatherings with friends and family. The main level also boasts the laundry room and half bath in addition to access to the rear deck that overlooks the backyard and firepit. The entire man level features beautiful LVP flooring. Upstairs in this lovely home you will find a spacious primary suite that has been updated in 2019 to include a walk-in closet and a luxury bath. Like to soak in the tub? Great! The owners added a jetted soaking tub. Prefer a shower? Great, we've got it! The owners have added a custom tiled oversized shower. Double sinks and upgraded fixtures round out the offering in this spa like bath. Next door to the primary suite you will find the home office. The only thing that stops this from being a 5th bedroom is the lack of a closet. Two additional bedrooms and the second full bath (updated in 2019) are located right down the hall. At the end of the hall, you will find the 4th bedroom with its own en-suite bath. That's right.....3 full baths on the bedroom level! The unfinished basement currently hosts the home gym but is ready and waiting for the next owners to put their finishing touches on it if their family needs the space. Check out the updated HVAC. The owners have switched that out to a split system Heat Pump (updated 7/2023) with Oil back (updated in 2021), When the 3rd full bath was added, the hot water heater was upgraded (in 2019) to provide sufficient hot water for that terrific, jetted tub upstairs and not run everyone else out of hot water! The best thing is that you can walk the perimeter of this space and see that there has never been any water issue in this large basement. The roof has been replaced (2019) and the new shingles are rated to withstand 120mph winds. The windows have been replaced (2019) for better energy efficiency. Gutters and gutter guards were replaced in 2016. The septic drain fields were replaced in 2015. Need more parking space? Check it off the list...the owners added a one car carport beside the driveway in 2020. Need a separate workshop? Check! The owners have added a detached one car garage/workshop with electric that fits the bill! Add in the Fairwood community bonus and you truly cannot go wrong with this home. Fairwood is a voluntary HOA ($50/year), the fee helps cover upkeep for the common areas, insurance and taxes. The community has great event throughout the year like an Easter egg hunt, a 4th of July celebration, a Halloween Party and summer Movies in the park. the Fairwood pool is also something you can choose to join if you like. This house is an amazing opportunity to get a well-cared for property in a great community, Welcome Home!
Sold for $691,000
$691,000
8327 Fairwood Dr, Pasadena, MD 21122
4beds
2,464sqft
Single Family Residence
Built in 1975
0.5 Acres Lot
$708,500 Zestimate®
$280/sqft
$3,951 Estimated rent
Home value
$708,500
$659,000 - $765,000
$3,951/mo
Zestimate® history
Owner options
List your home for rent
$3,951/mo
Rent Zestimate®
Find your next renter with Zillow Rental Manager. Plus, with online applications, you can quickly screen prospective tenants – for free.
$3,951/mo
Rent Zestimate®
Refinance and save
$4,221/mo
Est. payment
Refinancing to a lower rate could help reduce your monthly payments and save thousands over the life of the loan.
$4,221/mo
Est. payment
Explore your selling options
Work with a Zillow partner agent
Leverage their expertise and Zillow's premium Showcase listings to get your home seen by more buyers.
Get startedList with your own agent
Get your home in front of millions of buyers by listing it on Zillow.
Learn how to do itSell it yourself
Take full control of how buyers see your home on Zillow by listing For Sale by Owner (FSBO).
List your homeWhat's special
Wood burning fireplaceDouble sinksUpdated entry doorCustom tiled oversized showerRear deckFormal dining roomJetted soaking tub
Zillow last checked:
Listing updated:
Listed by:
Melissa Bishop Olason 301-503-5759,
RE/MAX Executive
Bought with:
Bill Beam, 2158
Beam Realty Group, Inc.
Source: Bright MLS,MLS#: MDAA2108768
Facts & features
Interior
Bedrooms & bathrooms
- Bedrooms: 4
- Bathrooms: 4
- Full bathrooms: 3
- 1/2 bathrooms: 1
- Main level bathrooms: 1
Basement
- Area: 1140
Heating
- Heat Pump, Electric, Oil
Cooling
- Ceiling Fan(s), Central Air, Electric
Appliances
- Included: Microwave, Dishwasher, Dryer, Exhaust Fan, Cooktop, Refrigerator, Washer, Water Heater, Electric Water Heater
Features
- Soaking Tub, Bathroom - Tub Shower, Bathroom - Walk-In Shower, Ceiling Fan(s), Formal/Separate Dining Room, Floor Plan - Traditional, Eat-in Kitchen, Kitchen - Table Space
- Flooring: Carpet
- Windows: Replacement
- Basement: Full,Interior Entry,Exterior Entry,Unfinished,Walk-Out Access,Space For Rooms
- Number of fireplaces: 1
- Fireplace features: Wood Burning
Interior area
- Total structure area: 3,604
- Total interior livable area: 2,464 sqft
- Finished area above ground: 2,464
- Finished area below ground: 0
Property
Parking
- Total spaces: 8
- Parking features: Garage Faces Side, Garage Door Opener, Storage, Oversized, Concrete, Attached, Detached, Detached Carport, Driveway
- Attached garage spaces: 3
- Carport spaces: 1
- Covered spaces: 4
- Uncovered spaces: 4
- Details: Garage Sqft: 672
Accessibility
- Accessibility features: None
Features
- Levels: Three
- Stories: 3
- Patio & porch: Deck, Porch
- Exterior features: Play Equipment
- Pool features: None
- Has spa: Yes
- Spa features: Bath
Lot
- Size: 0.5 Acres
Details
- Additional structures: Above Grade, Below Grade, Outbuilding
- Parcel number: 020326826458639
- Zoning: R2
- Special conditions: Standard
Construction
Type & style
- Home type: SingleFamily
- Architectural style: Colonial
- Property subtype: Single Family Residence
Materials
- Brick, Aluminum Siding, Stick Built
- Foundation: Block
- Roof: Architectural Shingle
Condition
- Excellent
- New construction: No
- Year built: 1975
Utilities & green energy
- Sewer: Private Septic Tank, On Site Septic
- Water: Well
Community & HOA
Community
- Subdivision: Fairwood
HOA
- Has HOA: No
Location
- Region: Pasadena
Financial & listing details
- Price per square foot: $280/sqft
- Tax assessed value: $498,467
- Annual tax amount: $5,542
- Date on market: 3/27/2025
- Listing agreement: Exclusive Right To Sell
- Ownership: Fee Simple
Price history
| Date | Event | Price |
|---|---|---|
| 4/25/2025 | Sold | $691,000+2.4%$280/sqft |
Source:  Bright MLS #MDAA2108768 Report a problem Bright MLS #MDAA2108768 Report a problem | ||
| 3/28/2025 | Pending sale | $675,000$274/sqft |
Source: Bright MLS #MDAA2108768 Report a problem | ||
| 3/27/2025 | Listed for sale | $675,000+275%$274/sqft |
Source: Bright MLS #MDAA2108768 Report a problem | ||
| 5/4/1994 | Sold | $180,000$73/sqft |
Source: Public Record Report a problem | ||
Public tax history
| Year | Property taxes | Tax assessment |
|---|---|---|
| 2025 | $6,013 +16.5% | $498,467 +5.7% |
| 2024 | $5,162 +2.5% | $471,400 +2.2% |
| 2023 | $5,034 +6.9% | $461,033 +2.3% |
| 2022 | $4,709 +2.4% | $450,667 +2.4% |
| 2021 | $4,601 +1% | $440,300 +1.1% |
| 2020 | $4,556 +1% | $435,600 -1.1% |
| 2019 | $4,512 +4.4% | $440,300 +3.3% |
| 2018 | $4,322 0% | $426,200 +0.5% |
| 2017 | $4,323 | $424,100 +0.5% |
| 2016 | -- | $422,000 +0.5% |
| 2015 | -- | $419,900 +3.5% |
| 2014 | -- | $405,800 +3.6% |
| 2013 | -- | $391,700 +3.7% |
| 2012 | -- | $377,600 |
| 2011 | -- | $377,600 |
| 2010 | -- | $377,600 -24.6% |
| 2009 | -- | $500,770 +13% |
| 2008 | -- | $443,296 +14.9% |
| 2007 | -- | $385,823 +17.5% |
| 2006 | -- | $328,350 +12.2% |
| 2005 | -- | $292,730 +13.9% |
| 2004 | -- | $257,110 +16.1% |
| 2003 | -- | $221,490 +4.9% |
| 2002 | -- | $211,182 +5.1% |
| 2001 | -- | $200,876 |
Find assessor info on the county website
Neighborhood: Lake Shore
Nearby homes
- $592,1671 bd1 ba600 sqft8324 Fairwood Dr, Pasadena, MD 21122Off Market
- $627,6003 bd3 ba1.3k sqft8329 Fairwood Dr, Pasadena, MD 21122Off Market
- $625,9004 bd3 ba1.3k sqft8325 Fairwood Dr, Pasadena, MD 21122Off Market
- $158,700-- bd-- ba-- sqft8328 Fairwood Dr, Pasadena, MD 21122Off Market
- $574,2332 Acres8015 Baileys Ln, Pasadena, MD 21122Off Market
- $---- bd-- ba-- sqftFlood Plain Rd, Pasadena, MD 21122Off Market
- $634,6004 bd2 ba2k sqft8323 Fairwood Dr, Pasadena, MD 21122Off Market
- $821,1003 bd4 ba3.7k sqft8321 Woodland Rd, Pasadena, MD 21122Off Market
Nearby schools
GreatSchools rating
- 5/10Lake Shore Elementary SchoolGrades: PK-5Distance: 0.7 mi
- 8/10Chesapeake Bay Middle SchoolGrades: 6-8Distance: 1.9 mi
- 7/10Chesapeake High SchoolGrades: 9-12Distance: 1.7 mi
Schools provided by the listing agent
- District: Anne Arundel County Public Schools
Source: Bright MLS. This data may not be complete. We recommend contacting the local school district to confirm school assignments for this home.
Get a cash offer in 3 minutes
Find out how much your home could sell for in as little as 3 minutes with a no-obligation cash offer.
Estimated market value
$708,500
Get a cash offer in 3 minutes
Find out how much your home could sell for in as little as 3 minutes with a no-obligation cash offer.
Estimated market value
$708,500
- Maryland
- Anne Arundel County
- Pasadena
- 21122
- Lake Shore
- 8327 Fairwood Dr
Nearby cities
Nearby neighborhoods
Nearby zip codes
Other Pasadena Topics
