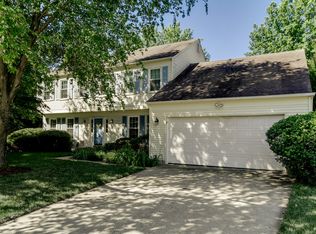
Welcome to 8327 Fran Ct – a beautifully updated Bayport model nestled on a picturesque quarter-acre lot in a quiet cul-de-sac within Lorton’s sought-after Raceway Farms community. With its stately columned entranceway and well-manicured landscaping, this home offers undeniable curb appeal. The current owners have taken exceptional care of the property, making extensive updates throughout their ownership. In 2016, all-new hardwood floors were installed on both the main and upper levels, and the main level powder room was transformed into a full bathroom. That same year, both upstairs bathrooms were completely renovated. In 2017, the stunning in-ground pool was fully resurfaced and equipped with a new pool heater. A new roof followed in 2018, along with gas conversions for both fireplaces. In 2020, high efficiency (owned) solar panels with AI technology were added, now covering approximately 95% of the home's energy needs. The family room additon was also enhanced with new windows and doors. Most recently, the home received a new central heating system (2024) and fresh interior paint (2025). Upon entering, you’re welcomed by a sense of warmth and comfort. The traditional living and dining rooms have been creatively repurposed into a spacious main-level bedroom suite with a full closet and full bathroom on this level—perfect for main level living. The original family room has been thoughtfully transformed into a spacious dining area, while a stunning sunken family room addition now serves as the heart of the home. Featuring new LVP flooring, soaring ceilings, and three walls of windows, this inviting space is flooded with natural light. It’s also wired for audio and equipped with built-in speakers. The updated kitchen includes a center island and opens seamlessly to the family room, making the layout ideal for everyday living and entertaining. A separate home office on the main level is perfect for remote work. Upstairs, the generous primary suite includes a renovated en-suite bathroom and an expansive walk-in closet. Two additional bedrooms and another beautifully updated full bath complete this level. Don’t miss the 2nd floor roof terrace-- the perfect place to relax and enjoy your morning coffee. The fully finished lower level expands the living space with a spacious recreation room, bar area, additional office, and a full bath—offering incredible flexibility for work, play, or guests. Newly installed LVP flooring adds a fresh, modern touch throughout this level. Step outside to your own private backyard oasis, complete with lush gardens, a three-year-young stamped concrete patio, tranquil pond, and a spacious in-ground pool. Whether you're hosting guests or unwinding solo, this serene retreat offers the perfect setting for relaxation and entertaining. Close by is the Hilltop Village Center with Wegman's as the anchor store and many shops, restaurants, banks, and more. Kingstowne Towne Center is just a short drive with multiplex movie theater, plus abundant shops and restaurants. Close by is Lee District park with outdoor fields, indoor pool, classes, weight room, etc. Easy access to all major arteries to include 495, 395, 95 and the Fairfax County Parkway. Seconds to Fort Belvoir, a short drive to the Coast Guard Station as well as the Springfield Metro, and a 30 minute ride to The Pentagon and Andrews Air Force Base.
Sold for $1,066,700
Street View
Zillow last checked:
Listing updated:
Bought with:
Eric Sessions, 0225262928
Fathom Realty
Source: Bright MLS,MLS#: VAFX2252306
Price history
| Date | Event | Price |
|---|---|---|
| 7/24/2025 | Sold | $1,066,700+7.2%$253/sqft |
Source:  Bright MLS #VAFX2252306 Report a problem Bright MLS #VAFX2252306 Report a problem | ||
| 7/10/2025 | Pending sale | $995,000$236/sqft |
Source: Bright MLS #VAFX2252306 Report a problem | ||
| 7/1/2025 | Contingent | $995,000$236/sqft |
Source: Bright MLS #VAFX2252306 Report a problem | ||
| 6/26/2025 | Listed for sale | $995,000+53.1%$236/sqft |
Source: Bright MLS #VAFX2252306 Report a problem | ||
| 5/16/2016 | Sold | $649,950$154/sqft |
Source: Public Record Report a problem | ||
| 3/23/2016 | Pending sale | $649,950$154/sqft |
Source: Coldwell Banker Residential Brokerage - Prince William Parkway #FX9570437 Report a problem | ||
| 3/10/2016 | Price change | $649,950-1.5%$154/sqft |
Source: Coldwell Banker Residential Brokerage - Prince William Parkway #FX9570437 Report a problem | ||
| 3/7/2016 | Listed for sale | $659,900$157/sqft |
Source: Coldwell Banker Residential Brokerage - Prince William Parkway #FX9570437 Report a problem | ||
| 2/29/2016 | Pending sale | $659,900$157/sqft |
Source: Coldwell Banker Residential Brokerage - Prince William Parkway #FX9570437 Report a problem | ||
| 2/13/2016 | Price change | $659,900-5.7%$157/sqft |
Source: Coldwell Banker Residential Brokerage - Prince William Parkway #FX9570437 Report a problem | ||
| 12/7/2015 | Price change | $699,950-2.8%$166/sqft |
Source: Long & Foster Real Estate, Inc. #FX9525074 Report a problem | ||
| 11/20/2015 | Listed for sale | $719,950+38.5%$171/sqft |
Source: Long & Foster Real Estate, Inc. #FX9525074 Report a problem | ||
| 7/26/2010 | Sold | $520,000-1%$123/sqft |
Source: Public Record Report a problem | ||
| 6/25/2010 | Price change | $525,000-4.4%$125/sqft |
Source: Long & Foster Real Estate, Inc. #fx7370961 Report a problem | ||
| 5/28/2010 | Price change | $549,000-5.3%$130/sqft |
Source: Long & Foster Real Estate, Inc. #fx7370961 Report a problem | ||
| 5/14/2010 | Price change | $579,888-3.3%$138/sqft |
Source: Long & Foster Real Estate, Inc. #fx7370961 Report a problem | ||
| 4/22/2010 | Price change | $599,888-2.9%$142/sqft |
Source: Long & Foster Real Estate, Inc. #fx7370961 Report a problem | ||
| 4/20/2010 | Listed for sale | $618,000+47.1%$147/sqft |
Source: Long & Foster Real Estate, Inc. #fx7370961 Report a problem | ||
| 12/22/2000 | Sold | $420,000$100/sqft |
Source: Public Record Report a problem | ||
Get a cash offer in 3 minutes
Find out how much your home could sell for in as little as 3 minutes with a no-obligation cash offer.
Estimated market value
$1,075,100
