NEW ROOF GOING ON 5/14! Located in the desirable 55+ community of Bentley Commons in Franklin Township, this 2-bedroom, 2-bath paired patio home is priced to sell and offers comfortable single-level living with one of the larger floorplans in the neighborhood. Lawn care and snow removal are handled by the HOA, making everyday living simple and convenient. Inside, the great room and dining area feature vaulted ceilings that create an open, open feel with plenty of natural light. The kitchen includes all appliances-including the refrigerator, range, dishwasher, washer, and dryer-so everything you need is already in place. Toward the back of the home, you'll find several spaces to relax and enjoy the private setting. A bright sunroom and glass-enclosed patio add additional living space, while the wood deck runs the length of the home and overlooks a peaceful tree line and open farm fields. A paved sidewalk connects the front entrance to the back deck, making it easy to move around the exterior of the home. The spacious primary suite is wheelchair accessible, including the primary bathroom, offering added comfort and flexibility. Outside, established perennial flower beds bring beautiful color throughout the spring and summer months. Bentley Commons also offers a convenient location close to major highways, making it easy to get around town. A convenience store is located within half a mile, and grocery stores, gas stations, and medical offices are all within a couple miles. Residents also enjoy walking paths and scenic neighborhood ponds that add to the peaceful community setting.
Sold
Zestimate®
$246,000
8327 Frankdale Ct, Indianapolis, IN 46259
2beds
1,626sqft
Residential, Single Family Residence
Built in 2003
5,227 Square Feet Lot
$246,000 Zestimate®
$151/sqft
$1,910 Estimated rent
Home value
$246,000
$234,000 - $258,000
$1,910/mo
Zestimate® history
Owner options
List your home for rent
$1,910/mo
Rent Zestimate®
Find your next renter with Zillow Rental Manager. Plus, with online applications, you can quickly screen prospective tenants – for free.
$1,910/mo
Rent Zestimate®
Refinance and save
$1,717/mo
Est. payment
Refinancing to a lower rate could help reduce your monthly payments and save thousands over the life of the loan.
$1,717/mo
Est. payment
Explore your selling options
Work with a Zillow partner agent
Leverage their expertise and Zillow's premium Showcase listings to get your home seen by more buyers.
Get startedList with your own agent
Get your home in front of millions of buyers by listing it on Zillow.
Learn how to do itSell it yourself
Take full control of how buyers see your home on Zillow by listing For Sale by Owner (FSBO).
List your homeWhat's special
Glass-enclosed patioBright sunroomKitchen includes all appliancesComfortable single-level living
Zillow last checked:
Listing updated:
Listed by:
Kimberly Lyon 317-488-9697,
Hoosier, REALTORS®
Bought with:
Don Harrington
F.C. Tucker Company
Source: MIBOR as distributed by MLS GRID,MLS#: 22088768
Facts & features
Interior
Bedrooms & bathrooms
- Bedrooms: 2
- Bathrooms: 2
- Full bathrooms: 2
- Main level bathrooms: 2
- Main level bedrooms: 2
Primary bedroom
- Level: Main
- Area: 224 Square Feet
- Dimensions: 16x14
Bedroom 2
- Level: Main
- Area: 156 Square Feet
- Dimensions: 13x12
Breakfast room
- Level: Main
- Area: 66 Square Feet
- Dimensions: 11x6
Dining room
- Level: Main
- Area: 120 Square Feet
- Dimensions: 12x10
Great room
- Level: Main
- Area: 300 Square Feet
- Dimensions: 20x15
Kitchen
- Level: Main
- Area: 72 Square Feet
- Dimensions: 9x8
Laundry
- Level: Main
- Area: 55 Square Feet
- Dimensions: 11x5
Sun room
- Level: Main
- Area: 108 Square Feet
- Dimensions: 12x9
Heating
- Forced Air, Natural Gas
Cooling
- Central Air
Appliances
- Included: Dishwasher, Dryer, Disposal, Gas Water Heater, MicroHood, Microwave, Electric Oven, Refrigerator, Washer, Water Softener Owned
- Laundry: Laundry Room, Sink
Features
- Attic Pull Down Stairs, Wired for Data, Walk-In Closet(s)
- Windows: Wood Work Painted
- Has basement: No
- Attic: Pull Down Stairs
Interior area
- Total structure area: 1,626
- Total interior livable area: 1,626 sqft
Property
Parking
- Total spaces: 2
- Parking features: Attached
- Attached garage spaces: 2
Accessibility
- Accessibility features: Hallway - 36 Inch Wide, Accessible Doors, Accessible Full Bath, Accessible Entrance, Handicap Accessible Interior
Features
- Levels: One
- Stories: 1
- Patio & porch: Covered, Glass Enclosed
- Fencing: Fenced,Partial
Lot
- Size: 5,227 Square Feet
- Features: Street Lights, Mature Trees
Details
- Parcel number: 491524117097000300
- Special conditions: As Is,Sales Disclosure On File
- Other equipment: Intercom
- Horse amenities: None
Construction
Type & style
- Home type: SingleFamily
- Architectural style: Traditional
- Property subtype: Residential, Single Family Residence
- Attached to another structure: Yes
Materials
- Brick, Vinyl Siding
- Foundation: Slab
Condition
- New construction: No
- Year built: 2003
Utilities & green energy
- Water: Public
- Utilities for property: Electricity Connected, Sewer Connected, Water Connected
Community & HOA
Community
- Features: Low Maintenance Lifestyle, Sidewalks, Street Lights
- Security: Fire Alarm, Smoke Detector(s)
- Senior community: Yes
- Subdivision: Bentley Commons
HOA
- Has HOA: Yes
- Amenities included: Maintenance Grounds, Snow Removal
- Services included: Association Home Owners, Entrance Common, Lawncare, Maintenance Grounds, Snow Removal
- HOA fee: $75 monthly
- HOA phone: 317-205-4508
Location
- Region: Indianapolis
Financial & listing details
- Price per square foot: $151/sqft
- Tax assessed value: $252,100
- Annual tax amount: $1,792
- Date on market: 3/13/2026
- Cumulative days on market: 69 days
- Electric utility on property: Yes
Price history
| Date | Event | Price |
|---|---|---|
| 6/26/2026 | Sold | $246,000-1.2%$151/sqft |
Source:  MIBOR as distributed by MLS GRID #22088768 Report a problem MIBOR as distributed by MLS GRID #22088768 Report a problem | ||
| 5/23/2026 | Pending sale | $249,000$153/sqft |
Source: MIBOR as distributed by MLS GRID #22088768 Report a problem | ||
| 5/11/2026 | Price change | $249,000+4.2%$153/sqft |
Source: MIBOR as distributed by MLS GRID #22088768 Report a problem | ||
| 4/9/2026 | Price change | $239,000-2.4%$147/sqft |
Source: MIBOR as distributed by MLS GRID #22088768 Report a problem | ||
| 3/13/2026 | Listed for sale | $245,000$151/sqft |
Source: MIBOR as distributed by MLS GRID #22088768 Report a problem | ||
Public tax history
| Year | Property taxes | Tax assessment |
|---|---|---|
| 2025 | $1,792 +2% | $252,100 +6.9% |
| 2024 | $1,757 -5% | $235,900 +22.4% |
| 2023 | $1,850 +2% | $192,800 -2.1% |
| 2022 | $1,813 +2% | $197,000 +6.5% |
| 2021 | $1,778 +2% | $184,900 -2.8% |
| 2020 | $1,743 +5.3% | $190,200 +9.1% |
| 2019 | $1,655 -47.1% | $174,300 +5.3% |
| 2018 | $3,130 +94.8% | $165,500 +6.8% |
| 2017 | $1,607 +8.3% | $154,900 +2.1% |
| 2016 | $1,484 +4.2% | $151,700 +6.5% |
| 2014 | $1,424 +2% | $142,400 +7.1% |
| 2013 | $1,396 | $132,900 -4.8% |
| 2012 | $1,396 | $139,600 -3.8% |
| 2011 | -- | $145,100 |
| 2010 | $1,451 | $145,100 |
| 2009 | $1,451 | $145,100 -2.2% |
| 2007 | -- | $148,300 +1.5% |
| 2006 | -- | $146,100 +13.3% |
| 2005 | -- | $128,900 |
Find assessor info on the county website
Neighborhood: South Franklin
Nearby homes
- $262,3002 bd2 ba1.6k sqft8333 Frankdale Ct, Indianapolis, IN 46259Off Market
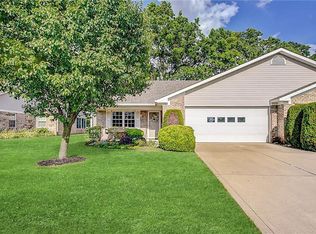
- $215,0002 bd2 ba1.6k sqft8325 Frankdale Ct, Indianapolis, IN 46259Sold
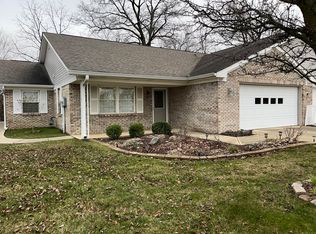
- $265,0002 bd2 ba1.6k sqft8335 Frankdale Ct, Indianapolis, IN 46259Off Market
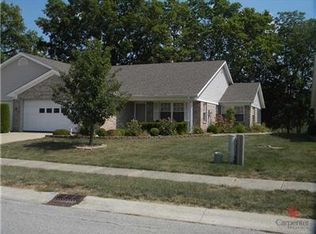
- $259,6002 bd2 ba1.6k sqft8319 Frankdale Ct, Indianapolis, IN 46259Off Market
- $255,0002 bd2 ba1.6k sqft8317 Frankdale Ct, Indianapolis, IN 46259Off Market
- $293,6002 bd2 ba1.8k sqft8343 Frankdale Ct, Indianapolis, IN 46259Off Market
- $287,6002 bd2 ba1.7k sqft7933 Park Ward Pl, Indianapolis, IN 46259Off Market
- $267,9002 bd2 ba1.6k sqft7932 Park Ward Pl, Indianapolis, IN 46259Off Market
Nearby schools
GreatSchools rating
- 7/10Mary Adams Elementary SchoolGrades: K-3Distance: 0.6 mi
- 7/10Franklin Central Junior HighGrades: 7-8Distance: 3.2 mi
- 9/10Franklin Central High SchoolGrades: 9-12Distance: 2.3 mi
Schools provided by the listing agent
- Elementary: Mary Adams Elementary School
- Middle: Franklin Central Junior High
- High: Franklin Central High School
Source: MIBOR as distributed by MLS GRID. This data may not be complete. We recommend contacting the local school district to confirm school assignments for this home.
Get a cash offer in 3 minutes
Find out how much your home could sell for in as little as 3 minutes with a no-obligation cash offer.
Estimated market value
$246,000
Get a cash offer in 3 minutes
Find out how much your home could sell for in as little as 3 minutes with a no-obligation cash offer.
Estimated market value
$246,000
- Indiana
- Marion County
- Indianapolis
- 46259
- South Franklin
- 8327 Frankdale Ct
Nearby cities
Nearby neighborhoods
Nearby zip codes
Other Indianapolis Topics
