Welcome to the desired Walnut Pass Neighborhood. You will feel at home in this spacious and immaculately maintained one-story home within walking distance to the community park. This beautiful, shaded lot with mature trees backs up to Cross Mountain Church-offering a private backyard oasis without immediate neighbors behind the home. Features include an open floor plan, 9 ft ceilings, custom chandeliers, a lovely sound system throughout the home and sunroom, and beautiful ceramic tile and stained concrete floors. Enjoy an open kitchen with granite countertops, a walk-in pantry, lots of cabinet space, a wifi-enabled convection oven and induction range and a reverse osmosis system at the kitchen sink. Entertain guests in the pest-free comfort of a large screened-in sunroom overlooking the private backyard. Relax with the tranquil sound of flowing water in your very own raised garden bed-complete with a small pond, aquatic plants, and goldfish. The backyard paradise includes a spacious Tuff Shed with electricity and a/c-perfect for use as a garden prep room or workshop. Additional features include a high-quality water softener, an upgraded security system with option for monitored fire alarm, 4 Nest cameras, an upgraded cedar fence, WiFi enabled thermostat, solar powered attic vent fans, a 30-year architectural roof, and a recently replaced water heater. Conveniently located near Walmart and H-E-B as well as many restaurants and easy access to IH10, this home boasts pride of ownership and is a must-see!
Sold
Price Unknown
8327 Grapevine Pass, San Antonio, TX 78255
3beds
1,863sqft
Single Family Residence
Built in 2005
7,927 Square Feet Lot
$-- Zestimate®
$--/sqft
$2,123 Estimated rent
Home value
Not available
Estimated sales range
Not available
$2,123/mo
Zestimate® history
Owner options
List your home for rent
$2,123/mo
Rent Zestimate®
Find your next renter with Zillow Rental Manager. Plus, with online applications, you can quickly screen prospective tenants – for free.
$2,123/mo
Rent Zestimate®
Refinance and save
$99/mo
Est. payment
Refinancing to a lower rate could help reduce your monthly payments and save thousands over the life of the loan.
$99/mo
Est. payment
Explore your selling options
Work with a Zillow partner agent
Leverage their expertise and Zillow's premium Showcase listings to get your home seen by more buyers.
Get startedList with your own agent
Get your home in front of millions of buyers by listing it on Zillow.
Learn how to do itSell it yourself
Take full control of how buyers see your home on Zillow by listing For Sale by Owner (FSBO).
List your homeWhat's special
Zillow last checked:
Listing updated:
Listed by:
Adriana Castro TREC #727241 (210) 204-9371,
EIM Real Estate Advisors, LLC
Source: LERA MLS,MLS#: 1796590
Facts & features
Interior
Bedrooms & bathrooms
- Bedrooms: 3
- Bathrooms: 2
- Full bathrooms: 2
Primary bedroom
- Area: 182
- Dimensions: 14 x 13
Bedroom 2
- Area: 132
- Dimensions: 11 x 12
Bedroom 3
- Area: 132
- Dimensions: 11 x 12
Primary bathroom
- Features: Tub/Shower Separate
- Area: 90
- Dimensions: 9 x 10
Dining room
- Area: 100
- Dimensions: 10 x 10
Family room
- Area: 247
- Dimensions: 13 x 19
Kitchen
- Area: 130
- Dimensions: 10 x 13
Office
- Area: 121
- Dimensions: 11 x 11
Heating
- Central, Electric
Cooling
- Central Air, Attic Fan
Appliances
- Included: Self Cleaning Oven, Microwave, Range, Refrigerator, Disposal, Dishwasher, Plumbed For Ice Maker, Water Softener Rented, Gas Water Heater
- Laundry: Laundry Room, Washer Hookup, Dryer Connection
Features
- One Living Area, Separate Dining Room, Two Eating Areas, Breakfast Bar, Pantry, Study/Library, Utility Room Inside, Open Floorplan, High Speed Internet, Walk-In Closet(s), Master Downstairs, Ceiling Fan(s), Chandelier
- Flooring: Ceramic Tile, Painted/Stained
- Windows: Double Pane Windows
- Has basement: No
- Attic: Pull Down Stairs,Other
- Number of fireplaces: 1
- Fireplace features: Living Room
Interior area
- Total structure area: 1,863
- Total interior livable area: 1,863 sqft
Property
Parking
- Total spaces: 2
- Parking features: Two Car Garage, Garage Door Opener
- Garage spaces: 2
Features
- Levels: One
- Stories: 1
- Patio & porch: Covered, Screened
- Exterior features: Sprinkler System, Rain Gutters
- Pool features: None
- Fencing: Privacy
Lot
- Size: 7,927 Square Feet
- Features: Level, Curbs, Sidewalks, Streetlights
- Residential vegetation: Mature Trees
Details
- Additional structures: Shed(s)
- Parcel number: 047122090870
- Other equipment: Intercom
Construction
Type & style
- Home type: SingleFamily
- Architectural style: Traditional
- Property subtype: Single Family Residence
Materials
- Stone, Fiber Cement
- Foundation: Slab
- Roof: Composition
Condition
- Pre-Owned
- New construction: No
- Year built: 2005
Utilities & green energy
- Electric: CPS
- Gas: CPS
- Water: SAWS, Water System
- Utilities for property: Cable Available, City Garbage service
Community & HOA
Community
- Features: Playground, Jogging Trails, Sports Court
- Security: Smoke Detector(s), Security System Owned
- Subdivision: Walnut Pass
HOA
- Has HOA: Yes
- HOA fee: $100 quarterly
- HOA name: ASSOCIA-WALNUT PASS
Location
- Region: San Antonio
Financial & listing details
- Tax assessed value: $112,950
- Annual tax amount: $5,199
- Date on market: 9/11/2025
- Cumulative days on market: 51 days
- Listing terms: Conventional,FHA,VA Loan,Cash
- Road surface type: Paved
Price history
| Date | Event | Price |
|---|---|---|
| 10/21/2024 | Sold | -- |
Source:  LERA MLS #1796590 Report a problem LERA MLS #1796590 Report a problem | ||
| 8/25/2024 | Price change | $369,500-4%$198/sqft |
Source: LERA MLS #1796590 Report a problem | ||
| 7/27/2024 | Listed for sale | $385,000$207/sqft |
Source: LERA MLS #1796590 Report a problem | ||
| 8/12/2013 | Sold | -- |
Source: LERA MLS #995931 Report a problem | ||
Public tax history
| Year | Property taxes | Tax assessment |
|---|---|---|
| 2018 | $2,257 +2% | $112,950 +3.4% |
| 2017 | $2,212 | $109,285 +8.2% |
| 2016 | -- | $100,960 0% |
| 2015 | -- | $101,000 +8% |
| 2014 | -- | $93,550 |
Find assessor info on the county website
Neighborhood: Cross Mountain
Nearby homes
- $112,950-- bd-- ba-- sqft8327 Grapevine Pass, San Antonio, TX 78255Off Market
- $114,775-- bd-- ba-- sqft8327 Grapevine Pass, San Antonio, TX 78255Off Market
- $343,5004 bd2 ba1.8k sqft8327 Grapevine Pass, San Antonio, TX 78255Off Market
- $406,5004 bd3 ba2.7k sqft8323 Grapevine Pass, San Antonio, TX 78255Off Market
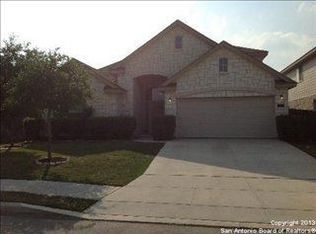
- $343,2003 bd2 ba1.9k sqft8331 Grapevine Pass, San Antonio, TX 78255Off Market
- $389,6003 bd3 ba2.7k sqft8403 Grapevine Pass, San Antonio, TX 78255Off Market
- $415,7004 bd2 ba3k sqft8319 Grapevine Pass, San Antonio, TX 78255Off Market
- $332,0003 bd2 ba1.8k sqft8315 Grapevine Pass, San Antonio, TX 78255Off Market
Nearby schools
GreatSchools rating
- 10/10Aue Elementary SchoolGrades: PK-5Distance: 0.4 mi
- 8/10Garcia Middle SchoolGrades: 6-8Distance: 6 mi
- 8/10Brandeis High SchoolGrades: 9-12Distance: 7.4 mi
Schools provided by the listing agent
- Middle: Hector Garcia
- High: Louis D Brandeis
- District: Northside
Source: LERA MLS. This data may not be complete. We recommend contacting the local school district to confirm school assignments for this home.
- Texas
- Bexar County
- San Antonio
- 78255
- Cross Mountain
- 8327 Grapevine Pass
Nearby cities
Nearby neighborhoods
Nearby zip codes
Other San Antonio Topics
