Skip main navigation
Off market
  • $559,400

    8327 Heritage Crossing Ct, Manassas, VA 20109

    4beds
    2,016sqft
    Townhouse
    Built in 2016
    -- sqft lot
    $559,400 Zestimate®
    $277/sqft
    $2,672 Estimated rent

    Home value

    $559,400

    $531,000 - $587,000

    $2,672/mo

    Zestimate® history
    Loading
    Loading...

    Owner options

    List your home for rent

    $2,672/mo

    Rent Zestimate®

    Find your next renter with Zillow Rental Manager. Plus, with online applications, you can quickly screen prospective tenants – for free.

    Learn more

    $2,672/mo

    Rent Zestimate®

    Refinance and save

    $3,426/mo

    Est. payment

    Refinancing to a lower rate could help reduce your monthly payments and save thousands over the life of the loan.

    See today's rates

    $3,426/mo

    Est. payment

    Explore your selling options

    Work with a Zillow partner agent

    Leverage their expertise and Zillow's premium Showcase listings to get your home seen by more buyers.

    Get started

    List with your own agent

    Get your home in front of millions of buyers by listing it on Zillow.

    Learn how to do it

    Sell it yourself

    Take full control of how buyers see your home on Zillow by listing For Sale by Owner (FSBO).

    List your home

    What's special

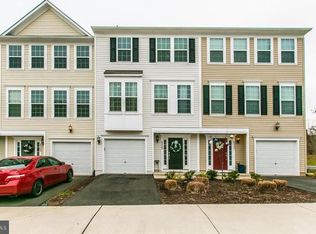
    Beautiful 4 Bedroom 3.5 Bath townhouse style condo with garage is located in the newer community of Heritage Crossing Condominiums. This spectacular home is an end unit backing to trees and has the largest floorplan in the community. The main level has a wide-open floorplan with hardwood floors. The eat in kitchen has granite countertops, a large center island with pendant lighting, upgraded cabinets, stainless steel appliances, and opens to the family room. Beyond the kitchen is a rear deck perfect for grilling or having a cup of coffee while overlooking the woods. A half bath is located on the main-level. Upstairs are three bedrooms, two full baths and the laundry is conveniently located on the bedroom level. The master suite has an attached bath and a large walk-in closet. The basement has a large flex space with an attached full bath that can be used as the 4th bedroom or recreation room and has a walkout sliding glass door. This home is convenient for commuters with Rt 234, Rt 28, and I-66 nearby and just a few miles from the Virginia Railway Express (VRE) in Old Town Manassas. Zoned for good schools and close to shopping and restaurants! Best of all, this home was only built in 2016 within an amenity rich community and a low HOA of only $120 per month! INFORMATION ON ZILLOW REGARDING HIGH SCHOOL IS INCORRECT. THIS PROPERTY IS ZONED FOR OSBOURN PARK HIGH SCHOOL. SEE LAST PHOTO ON THIS LISTING WHICH SHOWS SCREEN PRINT FROM THE OFFICIAL PWCS WEBSITE

    This property is off market, which means it's not currently listed for sale or rent on Zillow. This may be different from what's available on other websites or public sources.

    Zillow last checked:

    Listing updated:

    Listed by:

    Alex Khu 703-675-8886,

    Berkshire Hathaway HomeServices PenFed Realty

    Bought with:

    David Shumway, 225245358

    CityWorth Homes

    Source: Bright MLS,MLS#: VAPW2027176MLS Logo

    Facts & features

    Interior

    Bedrooms & bathrooms
    • Bedrooms: 4
    • Bathrooms: 4
    • Full bathrooms: 3
    • 1/2 bathrooms: 1
    • Main level bathrooms: 1
    Rooms
    • Room types: Living Room, Primary Bedroom, Bedroom 2, Bedroom 3, Bedroom 4, Kitchen, Laundry, Bathroom 2, Bathroom 3, Primary Bathroom, Half Bath
    Basement
    • Area: 742
    Heating
    • Heat Pump, Electric
    Cooling
    • Central Air, Electric
    Appliances
    • Included: Microwave, Oven/Range - Electric, Refrigerator, Dishwasher, Stainless Steel Appliance(s), Washer, Dryer, Electric Water Heater
    • Laundry: Laundry Room
    Features
    • Attic, Ceiling Fan(s), Family Room Off Kitchen, Open Floorplan, Eat-in Kitchen, Kitchen Island, Recessed Lighting, Bathroom - Tub Shower, Upgraded Countertops, Walk-In Closet(s), Dry Wall
    • Flooring: Engineered Wood, Carpet, Wood
    • Windows: Double Pane Windows, Vinyl Clad
    • Basement: Walk-Out Access
    • Has fireplace: No
    Interior area
    • Total structure area: 2,262
    • Total interior livable area: 2,016 sqft
    • Finished area above ground: 1,520
    • Finished area below ground: 496

    Property

    Parking
    • Total spaces: 2
    • Parking features: Garage Faces Front, Basement, Asphalt, Attached, Driveway
    • Attached garage spaces: 1
    • Uncovered spaces: 1
    Accessibility
    • Accessibility features: None
    Features
    • Levels: Three
    • Stories: 3
    • Pool features: Community
    • Has view: Yes
    • View description: Trees/Woods
    Lot
    • Features: Backs to Trees, Wooded
    Details
    • Additional structures: Above Grade, Below Grade
    • Parcel number: 7696960387.01
    • Zoning: PMR
    • Special conditions: Standard

    Construction

    Type & style
    • Home type: Townhouse
    • Architectural style: Colonial
    • Property subtype: Townhouse
    Materials
    • Vinyl Siding
    • Foundation: Slab
    • Roof: Asphalt
    Condition
    • New construction: No
    • Year built: 2016

    Utilities & green energy

    • Sewer: Public Sewer
    • Water: Public

    Community & HOA

    Community
    • Condo and coop fee: $120 monthly
    • Subdivision: Heritage Crossing Condominium
    HOA
    • Has HOA: No
    • Amenities included: Basketball Court, Tennis Court(s), Tot Lots/Playground
    • Services included: Common Area Maintenance, Maintenance Grounds, Management, Pool(s), Snow Removal, Trash
    • HOA name: Heritage Crossing Condominium
    Location
    • Region: Manassas

    Financial & listing details

    • Price per square foot: $277/sqft
    • Tax assessed value: $390,000
    • Annual tax amount: $4,746
    • Date on market: 5/20/2022
    • Listing agreement: Exclusive Right To Sell
    • Listing terms: Cash,Conventional,VA Loan
    • Inclusions: Window Blinds Convey As Is
    • Exclusions: Curtains
    • Ownership: Condominium

    Price history

    DateEventPrice
    6/10/2022Sold$420,000+5.3%$208/sqft
    Source: Bright MLS #VAPW2027176 Report a problem
    5/24/2022Pending sale$399,000$198/sqft
    Source: Bright MLS #VAPW2027176 Report a problem
    5/21/2022Listing removed$399,000$198/sqft
    Source: Bright MLS #VAPW2027176 Report a problem
    5/20/2022Listed for sale$399,000+25.5%$198/sqft
    Source: Bright MLS #VAPW2027176 Report a problem
    9/15/2016Sold$318,000$158/sqft
    Source: EXIT Realty solds #bc4e55a0c910b4c348360ef5f819285d Report a problem

    Public tax history

    Tax history is unavailable.

    Neighborhood: West Gate

    Nearby schools

    GreatSchools rating
    Schools provided by the listing agent
    • Elementary: Loch Lomond
    • Middle: Parkside
    • High: Osbourn Park
    • District: Prince William County Public Schools

    Source: Bright MLS. This data may not be complete. We recommend contacting the local school district to confirm school assignments for this home.

    Get a cash offer in 3 minutes
    Find out how much your home could sell for in as little as 3 minutes with a no-obligation cash offer.
    Estimated market value
    $559,400
    Get a cash offer in 3 minutes
    Find out how much your home could sell for in as little as 3 minutes with a no-obligation cash offer.
    Estimated market value
    $559,400