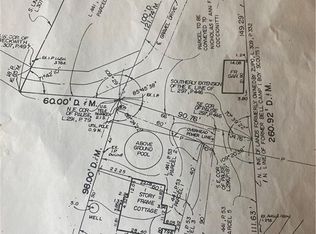
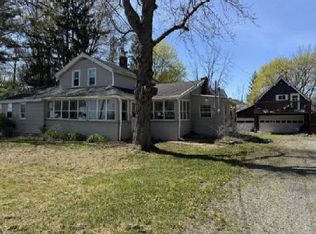
Welcome to your Genesee County escape in sought-after Pembroke School District! Nestled between Rochester and Buffalo—and less than 10 minutes from NYS Thruway. This spacious 2246 sq ft 4-bedroom, 1 and 1/2 bathroom home blends cozy comfort, privacy, and convenience in one of the area’s most desirable communities. Down a quiet private road, this beautifully reimagined home sits on 20 peaceful, wooded acreage with meadows, private walking trail and runs along Tonawanda Creek. Step inside to a bright, inviting interior where sunlight pours through large windows, highlighting a relaxed, open layout. The first floor features a laundry room, 1/2 bath, kitchen, dining room, full bathroom, living room with wood burning stove, and a comfortable first-floor bedroom. The second floor offers three spacious bedrooms that share a convenient bonus area at the top of the stairs. A metal roof adds timeless charm and durability.All appliances stay. Freshly painted with new flooring and carpeting placed throughout. 32x32 garage and shed/outbuilding for added storage. This home offers complete tranquility yet is just minutes from shops, dining, a grocery stores, and modern conveniences. This private, peaceful, and perfectly placed home is ready for new owners to enjoy everything country living has to offer.
Pending
$419,900
8327 Indian Falls Rd, Corfu, NY 14036
4beds
2,246sqft
Single Family Residence
Built in 1955
20 Acres Lot
$-- Zestimate®
$187/sqft
$-- HOA
What's special
- 49 days
- 123
- 6
Zillow last checked:
Listing updated:
Listed by:
Keller Williams Realty WNY 716-832-3300,
Rebecca Guzdek 716-777-2468
Source: NYSAMLSs,MLS#: B1698014 Originating MLS: Buffalo
Originating MLS: BuffaloFacts & features
Interior
Bedrooms & bathrooms
- Bedrooms: 4
- Bathrooms: 2
- Full bathrooms: 1
- 1/2 bathrooms: 1
- Main level bathrooms: 2
- Main level bedrooms: 1
Bedroom 1
- Level: First
- Dimensions: 13.00 x 14.00
Bedroom 2
- Level: Second
- Dimensions: 13.00 x 11.00
Bedroom 3
- Level: Second
- Dimensions: 12.00 x 12.00
Bedroom 4
- Level: Second
- Dimensions: 12.00 x 13.00
Dining room
- Level: First
- Dimensions: 11.00 x 15.00
Foyer
- Level: First
- Dimensions: 14.00 x 4.00
Foyer
- Level: First
- Dimensions: 11.00 x 9.00
Great room
- Level: Second
- Dimensions: 12.00 x 17.00
Kitchen
- Level: First
- Dimensions: 11.00 x 14.00
Laundry
- Level: First
- Dimensions: 8.00 x 7.00
Living room
- Level: First
- Dimensions: 27.00 x 12.00
Heating
- Oil, Baseboard, Hot Water
Appliances
- Included: Dryer, Electric Oven, Electric Range, Electric Water Heater, Microwave, Refrigerator, Washer
- Laundry: Main Level
Features
- Ceiling Fan(s), Separate/Formal Dining Room, Entrance Foyer, Separate/Formal Living Room, Living/Dining Room, Bedroom on Main Level, Workshop
- Flooring: Carpet, Hardwood, Laminate, Other, Resilient, See Remarks, Varies, Vinyl
- Basement: Exterior Entry,Partial,Walk-Up Access
- Number of fireplaces: 1
Interior area
- Total structure area: 2,246
- Total interior livable area: 2,246 sqft
Property
Parking
- Total spaces: 2.5
- Parking features: Detached, Electricity, Garage, Workshop in Garage, Driveway
- Garage spaces: 2.5
Features
- Levels: Two
- Stories: 2
- Patio & porch: Covered, Deck, Patio, Porch
- Exterior features: Blacktop Driveway, Deck, Patio
Lot
- Size: 20 Acres
- Dimensions: 659 x 531
- Features: Adjacent To Public Land, Irregular Lot, Wooded
Details
- Additional structures: Barn(s), Outbuilding, Shed(s), Storage
- Parcel number: 1842890170000001007001
- Special conditions: Standard
Construction
Type & style
- Home type: SingleFamily
- Architectural style: Two Story
- Property subtype: Single Family Residence
Materials
- Vinyl Siding
- Foundation: Stone
- Roof: Metal
Condition
- Resale
- Year built: 1955
Utilities & green energy
- Sewer: Septic Tank
- Water: Connected, Public
- Utilities for property: High Speed Internet Available, Water Connected
Green energy
- Energy efficient items: Windows
Community & HOA
Location
- Region: Corfu
Financial & listing details
- Price per square foot: $187/sqft
- Tax assessed value: $331,000
- Annual tax amount: $7,982
- Date on market: 7/16/2026
- Cumulative days on market: 38 days
- Listing terms: Cash,Conventional,FHA,USDA Loan,VA Loan
Estimated market value
Not available
Estimated sales range
Not available
Not available
Price history
| Date | Event | Price |
|---|---|---|
| 7/30/2026 | Pending sale | $419,900$187/sqft |
Source:  NYSAMLSs #B1698014 Report a problem NYSAMLSs #B1698014 Report a problem | ||
| 7/16/2026 | Listed for sale | $419,900$187/sqft |
Source: NYSAMLSs #B1698014 Report a problem | ||
Public tax history
| Year | Property taxes | Tax assessment |
|---|---|---|
| 2025 | -- | $331,000 +38.8% |
| 2024 | -- | $238,500 |
| 2023 | -- | $238,500 |
| 2022 | -- | $238,500 |
| 2021 | -- | $238,500 +25.5% |
| 2020 | -- | $190,100 |
| 2019 | -- | $190,100 +11.8% |
| 2018 | -- | $170,100 |
| 2017 | $4,678 | $170,100 +5% |
| 2016 | -- | $162,000 |
| 2015 | -- | $162,000 |
| 2014 | -- | $162,000 +4% |
| 2013 | -- | $155,800 |
| 2012 | -- | $155,800 |
| 2011 | -- | $155,800 +6.4% |
| 2010 | -- | $146,400 |
| 2009 | -- | $146,400 |
| 2008 | -- | $146,400 +20% |
| 2007 | -- | $122,000 |
| 2006 | -- | $122,000 |
| 2005 | -- | $122,000 +8% |
| 2004 | -- | $113,000 |
| 2003 | -- | $113,000 |
| 2002 | -- | $113,000 +9.7% |
| 2001 | -- | $103,000 |
| 2000 | -- | $103,000 |
Find assessor info on the county website
Monthly payment
Climate risks
Neighborhood: 14036
Nearby schools
Schools provided by the listing agent
- District: Pembroke
Source: NYSAMLSs. This data may not be complete. We recommend contacting the local school district to confirm school assignments for this home.
Similar homes
- $498,0004 bd3 ba2k sqft2637 Brown Rd, Corfu, NY 14036For Sale

 MLS ID #B1695430, Rebecca Guzdek, Listing by: Keller Williams Realty WNY. NYSAMLSs
 - $--4 bd2 ba1.9k sqft2435 Angling Rd, Corfu, NY 14036Auction
 Auction.com 1
 - $329,9004 bd2 ba2k sqft8388 Slusser Rd, Batavia, NY 14020For Sale
 MLS ID #B1700731, Rebecca Guzdek, Listing by: Keller Williams Realty WNY. NYSAMLSs
 - $410,0005 bd3 ba2.9k sqft3761 Batavia Oakfield Town Line Rd, Oakfield, NY 14125For Sale
 MLS ID #B1709379, Cally Couturier, Listing by: Berkshire Hathaway Homeservices Zambito Realtors. NYSAMLSs
 - $429,9004 bd3 ba1.7k sqft185 Exchange St, Alden, NY 14004For SaleMLS ID #B1708434, Michelle Petrie, Listing by: WNY Metro Roberts Realty. NYSAMLSs
- $449,9004 bd3 ba2.1k sqft4762 S Ayers Rd, Akron, NY 14001For SaleMLS ID #B1702046, Dalton Scalf, Listing by: HUNT Real Estate ERA. NYSAMLSs
- $425,0004 bd3 ba2.4k sqft8200 Greiner Rd, Williamsville, NY 14221For SaleMLS ID #B1706528, Kelly A Poulos, Listing by: HUNT Real Estate ERA. NYSAMLSs
- $499,9994 bd3 ba2.4k sqft12869 Clarence Center Rd, Akron, NY 14001For SaleMLS ID #B1703979, Cheyanne R Seelau, Listing by: HUNT Real Estate ERA. NYSAMLSs
- $299,9004 bd2 ba1.7k sqft2108 Judge Rd, Basom, NY 14013For SaleMLS ID #R1706564, Nicole Mitchell, Listing by: Keller Williams Realty Greater Rochester. NYSAMLSs
- $499,9004 bd3 ba2.5k sqft9501 Greiner Rd, Clarence, NY 14031For SaleMLS ID #B1709073, Joshua James, Listing by: Keller Williams Realty WNY. NYSAMLSs
- $439,9993 bd2 ba1.7k sqft54 Fieldcrest Dr, Corfu, NY 14036New ConstructionNYSAMLSs
- $399,9004 bd3 ba2.1k sqft13 N Shore Dr, Alden, NY 14004For SaleMLS ID #B1691144, Wendy M Dominique, Listing by: Nichol City Realty. NYSAMLSs
- $429,9004 bd2 ba2k sqft4695 Harris Hill Rd, Williamsville, NY 14221For SaleMLS ID #B1688959, Andrew J Marlinski, Listing by: Keller Williams Realty WNY. NYSAMLSs
- $439,9993 bd2 ba3k sqft5224 Old Goodrich Rd, Clarence, NY 14031For SaleMLS ID #B1696758, Tyler Ciffa, Listing by: Symphony Real Estate LLC. NYSAMLSs
- $449,9003 bd3 ba1.7k sqft4700 Schurr Rd, Clarence, NY 14031For SaleMLS ID #B1705857, Calvin Caruso III, Listing by: Keller Williams Realty WNY. NYSAMLSs
- $379,9993 bd2 ba1.6k sqft46 Fieldcrest Dr, Corfu, NY 14036New ConstructionNYSAMLSs
- $379,9004 bd3 ba2.7k sqft1476 Mechanic St, Alden, NY 14004For SaleMLS ID #B1706575, Cristin Bishop, Listing by: eXp Realty. NYSAMLSs
- $474,9004 bd4 ba2.8k sqft10705 Keller Rd, Clarence, NY 14031For SaleMLS ID #B1707466, David Serota, Listing by: Serota Real Estate LLC. NYSAMLSs
- $559,0004 bd2 ba1.8k sqft311 Ortner Rd, Darien Center, NY 14040For SaleMLS ID #B1679861, Bridget Rivellino, Listing by: Rivellino Realty. NYSAMLSs
