Skip main navigation
Active
  • $309,900

    8327 Kahala Dr, Diamondhead, MS 39525

    3beds
    2,074sqft
    : 
    Loading
    Get pre-qualified
    Residential, Single Family Residence
    Built in 1987
    0.28 Acres Lot
    $293,200 Zestimate®
    $149/sqft
    $65/mo HOA

    What's special

    Privacy on both sidesLarge kitchenBeautiful hardwood flooring throughout
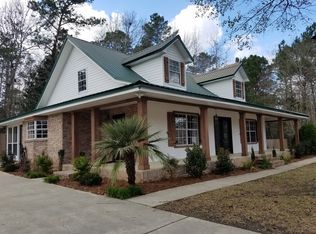
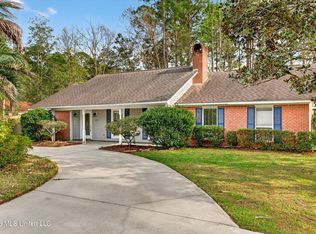
    *** HUGE PRICE IMPROVEMENT!!!*** THERE ARE SO MANY THINGS TO LOVE ABOUT THIS HOME...SO MUCH PRIVACY ON BOTH SIDES AND THE BACK CANNOT BE BUILT ON, THE SWIMMING POOL W/A COMPLETE BAR AND DECK AROUND THE POOL FOR THOSE HOT SUMMER DAYS, BEAUTIFUL HARDWOOD FLOORING THROUGHOUT, A LARGE KITCHEN , A PRIVATE DEN OFF THE MASTER BEDROOM, AND LAST BUT NOT LEAST A HUGE ''SHE SHED'' WITH BUILT IN CABINETS W/DOORS ON BOTH SIDES!! GREAT CRAFT ROOM OR A PLACE TO PUT ALL THOSE EXTRA KITCHEN APPLIANCES THAT ARE NOT USED EVERYDAY!! THIS IS NOT AN AVERAGE 3BR/2BA HOME, IT HAS SO MUCH MORE THAT YOU HAVE TO SEE IT IN PERSON! THE BACK YARD IS ENTIRELY FENCED IN. THIS HOME WAS TOTALLY REBUILT AFTER KATRINA, INCLUDING ALL ELECTRICAL AND NEVER HAD FLOODWATER BEFORE KATRINA, NOT EVEN CLOSE!! COME SEE THIS AMAZING HOME, YOU WILL LOVE IT!!
    374 days
    |
    895
    |
    42
    |

    Zillow last checked:

    Listing updated:

    Listed by:

    Wesley E Sanderford 228-342-5766,

    Coldwell Banker Alfonso Realty - DH 228-255-3550

    Source: MLS United,MLS#: 4118705

    Loading...

      Facts & features

      Interior

      Bedrooms & bathrooms
      • Bedrooms: 3
      • Bathrooms: 2
      • Full bathrooms: 2
      Heating
      • Central, Electric, Fireplace(s)
      Cooling
      • Ceiling Fan(s), Central Air, Electric
      Appliances
      • Included: Dishwasher, Disposal, Dryer, Electric Water Heater, Exhaust Fan, Free-Standing Electric Range, Free-Standing Refrigerator, Refrigerator, Washer, Water Heater
      • Laundry: Inside, Laundry Room, Sink
      Features
      • Ceiling Fan(s), Crown Molding, Double Vanity, Entrance Foyer, High Speed Internet, Soaking Tub, Storage, Tray Ceiling(s), Walk-In Closet(s)
      • Flooring: Ceramic Tile, Hardwood, Tile, Wood
      • Doors: Dead Bolt Lock(s), Double Entry, French Doors, Sliding Doors
      • Windows: Double Pane Windows, Plantation Shutters, Screens, Window Treatments
      • Has fireplace: Yes
      • Fireplace features: Living Room, Propane, Raised Hearth
      Interior area
      • Total structure area: 2,074
      • Total interior livable area: 2,074 sqft
      Video & virtual tour

      Property

      Parking
      • Total spaces: 2
      • Parking features: Attached Carport, Covered, Driveway, Storage, Paved
      • Carport spaces: 2
      • Has uncovered spaces: Yes
      Features
      • Levels: One
      • Stories: 1
      • Patio & porch: Deck, Front Porch, Patio, Rear Porch, Screened
      • Exterior features: Private Yard, Rain Gutters
      • Has private pool: Yes
      • Pool features: Above Ground, Equipment, Filtered, Pool Sweep
      • Fencing: Back Yard,Gate,Fenced
      Lot
      • Size: 0.28 Acres
      Details
      • Additional structures: Storage
      • Parcel number: 068j341044.000

      Construction

      Type & style
      • Home type: SingleFamily
      • Architectural style: Ranch
      • Property subtype: Residential, Single Family Residence
      Materials
      • Brick, HardiPlank Type
      • Foundation: Slab
      • Roof: Architectural Shingles
      Condition
      • Move In Ready
      • New construction: No
      • Year built: 1987

      Utilities & green energy

      • Sewer: Waste Treatment Plant
      • Water: Community
      • Utilities for property: Electricity Connected, Natural Gas Not Available, Sewer Connected, Water Connected

      Community & HOA

      Community
      • Features: Airport/Runway, Biking Trails, Boating, Clubhouse, Fishing, Fitness Center, Golf, Health Club, Hiking/Walking Trails, Lake, Marina, Near Entertainment, Playground, Pool, Restaurant, RV Parking, RV / Boat Storage, Sports Fields, Street Lights, Tennis Court(s)
      • Security: Smoke Detector(s)
      • Subdivision: Diamondhead
      HOA
      • Has HOA: Yes
      • Services included: Other
      • HOA fee: $65 monthly
      Location
      • Region: Diamondhead

      Financial & listing details

      • Price per square foot: $149/sqft
      • Tax assessed value: $165,325
      • Annual tax amount: $1,134
      • Date on market: 1/29/2026
      • Electric utility on property: Yes

        Estimated market value

        $293,200

        $279,000 - $308,000

        $1,900/mo

        Price history

        DateEventPrice
        4/15/2026Price change$309,900-6.1%$149/sqft
        Source: MLS United #4118705 Report a problem
        1/29/2026Listed for sale$329,900$159/sqft
        Source: MLS United #4118705 Report a problem
        1/9/2026Listing removed$329,900$159/sqft
        Source: MLS United #4118705 Report a problem
        10/27/2025Price change$329,900-5.5%$159/sqft
        Source: MLS United #4118705 Report a problem
        7/22/2025Price change$349,000-4.6%$168/sqft
        Source: MLS United #4118705 Report a problem
        7/9/2025Listed for sale$365,900$176/sqft
        Source: MLS United #4118705 Report a problem

        Public tax history

        YearProperty taxesTax assessment
        2025$1,134 $16,533
        2024$1,134 +0.6%$16,533
        2023$1,126 +4.7%$16,533 +2.5%
        2022$1,076 +16.9%$16,124 +8.4%
        2021$921 $14,880
        2020$921 -5.9%$14,880
        2019$978 -2.5%$14,880 -1.3%
        2018$1,004 $15,072
        2017$1,004 +26.9%$15,072
        2016$791 $15,072 +9%
        2015$791 +1.6%$13,823
        2014$779 +2.7%$13,823
        2013$759 -0.2%$13,823
        2012$760 +20.5%$13,823 -6.7%
        2011$631 $14,816
        2010$631 $14,816
        2009$631 -5.4%$14,816
        2008$667 $14,816
        Find assessor info on the county website

        Monthly payment

        Est. payment

        Payment breakdown

        Explore the cost of this home by adjusting the details. Changes won't be saved.
        All calculations are estimates and provided by Zillow, Inc. for informational purposes only. Actual amounts may vary.
        HOA fees may include property taxes on listings classified as Co-Ops. Contact the listing agent and/or owner for fee details.
        Mortgage interest rates are dependent on a number of factors, including credit score, down payment, and repayment length. Interest rate data provided by Zillow Group Marketplace, Inc. as of 1/1/1970 from various mortgage lenders with which we have lead or other similar arrangements; the Estimated Payment is an average of those rates.
        See how much you could borrow to make a competitive offer.

        Climate risks

        Neighborhood: 39525

        Getting around

        7 / 100
        Car-Dependent
        25 / 100
        Somewhat Bikeable

        Nearby schools

        GreatSchools rating
        Schools provided by the listing agent
        • Elementary: East Hancock
        • Middle: Hancock Middle School
        • High: Hancock

        Source: MLS United. This data may not be complete. We recommend contacting the local school district to confirm school assignments for this home.

        A local agent can set up tours, give advice and negotiate with sellers.

        A local lender can help you make sure your offer is ready when you are.

        Browse local experts

        Similar homes