Skip main navigation
Sold
  • Price Unknown

    8327 MONUMENT OAK, Boerne, TX 78015

    4beds
    3,128sqft
    Single Family Residence
    Built in 2005
    0.95 Acres Lot
    $764,200 Zestimate®
    $--/sqft
    $4,586 Estimated rent

    Home value

    $764,200

    $726,000 - $802,000

    $4,586/mo

    Zestimate® history
    Loading
    Loading...

    Owner options

    List your home for rent

    $4,586/mo

    Rent Zestimate®

    Find your next renter with Zillow Rental Manager. Plus, with online applications, you can quickly screen prospective tenants – for free.

    Learn more

    $4,586/mo

    Rent Zestimate®

    Refinance and save

    $763/mo

    Est. payment

    Refinancing to a lower rate could help reduce your monthly payments and save thousands over the life of the loan.

    See today's rates

    $763/mo

    Est. payment

    Explore your selling options

    Work with a Zillow partner agent

    Leverage their expertise and Zillow's premium Showcase listings to get your home seen by more buyers.

    Get started

    List with your own agent

    Get your home in front of millions of buyers by listing it on Zillow.

    Learn how to do it

    Sell it yourself

    Take full control of how buyers see your home on Zillow by listing For Sale by Owner (FSBO).

    List your home

    What's special

    Heated swimming poolNew roofWalk-in showerOutdoor shedFormal dining roomCrafted open floor planGreen belt views
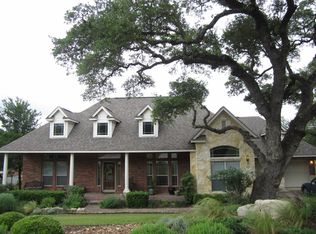
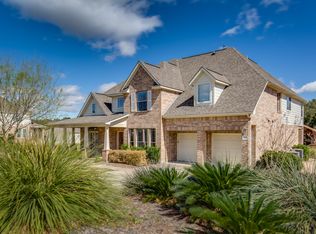
    Situated on nearly an acre of land, this enchanting residence in the Woods of Fair Oaks presents a design with timeless elegance and Hill Country beauty. An intelligently crafted open floor plan allows for a natural flow throughout, and includes gorgeous wood flooring, plantation shutters, a spacious living room with a floor to ceiling stone fireplace, and formal dining room. The living space seamlessly flows into the gourmet island kitchen, adorned with stunning granite countertops, a double oven, walk-in pantry, breakfast bar, and stainless steel appliances, including gas cooking. This thoughtfully designed layout hosts an office/flex space, well-sized secondary bedrooms, and a primary suite featuring a luxurious en suite bath with a jetted/jacuzzi tub and walk-in shower, plus a roomy walk-in closet. You will also find an attached 3-car oversized garage and outdoor shed, ready to meet your storage needs. Recent updates include a new tankless water heater (2023), new roof (2023), and new gutters (2023). As an added bonus, the seller is offering $2,500 rate buy-down concession to buyers. The backyard provides a haven for entertaining and relaxing, and the home backs to a greenbelt, providing added privacy with no back neighbors. Enjoy big sky and green belt views from the expansive deck, refurbished in 2022. The heated swimming pool and spa are perfect for year round enjoyment. From the double gated community, you will find quick access to I-10 and Fair Oaks Parkway. This retreat could be your next forever home, book your personal tour today!

    Zillow last checked:

    Listing updated:

    Listed by:

    Jesse Landin TREC #637896 (210) 557-0825,

    Redfin Corporation

    Source: LERA MLS,MLS#: 1748534MLS Logo

    Facts & features

    Interior

    Bedrooms & bathrooms
    • Bedrooms: 4
    • Bathrooms: 3
    • Full bathrooms: 3
    Primary bedroom
    • Features: Outside Access, Walk-In Closet(s), Ceiling Fan(s), Full Bath
    • Area: 304
    • Dimensions: 19 x 16
    Bedroom 2
    • Area: 182
    • Dimensions: 13 x 14
    Bedroom 3
    • Area: 208
    • Dimensions: 16 x 13
    Bedroom 4
    • Area: 169
    • Dimensions: 13 x 13
    Primary bathroom
    • Features: Tub/Shower Separate
    • Area: 132
    • Dimensions: 12 x 11
    Dining room
    • Area: 132
    • Dimensions: 12 x 11
    Kitchen
    • Area: 272
    • Dimensions: 17 x 16
    Living room
    • Area: 462
    • Dimensions: 22 x 21
    Heating
    • Central, Electric
    Cooling
    • Ceiling Fan(s), Central Air, Attic Fan
    Appliances
    • Included: Built-In Oven, Self Cleaning Oven, Microwave, Range, Gas Cooktop, Disposal, Dishwasher, Trash Compactor, Plumbed For Ice Maker, Water Softener Owned, Electric Water Heater, Tankless Water Heater, ENERGY STAR Qualified Appliances
    • Laundry: Laundry Room, Washer Hookup, Dryer Connection
    Features
    • One Living Area, Separate Dining Room, Eat-in Kitchen, Two Eating Areas, Kitchen Island, Breakfast Bar, Pantry, Study/Library, 1st Floor Lvl/No Steps, High Ceilings, Open Floorplan, High Speed Internet, All Bedrooms Downstairs, Telephone, Walk-In Closet(s), Master Downstairs, Ceiling Fan(s), Chandelier, Solid Counter Tops, Central Distribution Plumbing System, Programmable Thermostat
    • Flooring: Carpet, Ceramic Tile, Wood
    • Windows: Double Pane Windows, Window Coverings
    • Has basement: No
    • Attic: 12"+ Attic Insulation,Partially Floored,Pull Down Stairs
    • Number of fireplaces: 1
    • Fireplace features: One
    Interior area
    • Total structure area: 3,128
    • Total interior livable area: 3,128 sqft

    Property

    Parking
    • Total spaces: 3
    • Parking features: Three Car Garage, Attached, Garage Faces Side, Oversized, Garage Door Opener
    • Attached garage spaces: 3
    Features
    • Levels: One
    • Stories: 1
    • Patio & porch: Covered, Deck
    • Exterior features: Rain Gutters
    • Has private pool: Yes
    • Pool features: In Ground, Pool/Spa Combo, Heated, Fenced, Pool Sweep
    • Fencing: Wrought Iron
    Lot
    • Size: 0.94 Acres
    • Features: Greenbelt, 1/2-1 Acre, Curbs, Fire Hydrant w/in 500'
    • Residential vegetation: Mature Trees, Mature Trees (ext feat)
    Details
    • Additional structures: Shed(s)
    • Parcel number: 047098040630

    Construction

    Type & style
    • Home type: SingleFamily
    • Property subtype: Single Family Residence
    Materials
    • Brick, Stone
    • Foundation: Slab
    • Roof: Heavy Composition
    Condition
    • Pre-Owned
    • New construction: No
    • Year built: 2005
    Details
    • Builder name: Coventry

    Utilities & green energy

    • Electric: CPS, Smart Electric Meter
    • Gas: Grey Forest
    • Sewer: So.TX Wastew, Aerobic Septic
    • Water: SAWS
    • Utilities for property: Cable Available, City Garbage service
    Green energy
    • Energy efficient items: Variable Speed HVAC

    Community & neighborhood

    Security
    • Security features: Smoke Detector(s), Security System Owned, Controlled Access
    Community
    • Community features: Playground, Basketball Court
    Location
    • Region: Boerne
    • Subdivision: The Woods At Fair Oaks

    HOA & financial

    HOA
    • Has HOA: Yes
    • HOA fee: $763 annually
    • Association name: WOODS OF FAIR OAKS RANCH

    Other

    Other facts
    • Listing terms: Conventional,FHA,VA Loan,Cash
    • Road surface type: Paved, Asphalt

    Price history

    DateEventPrice
    5/15/2024Sold--
    Source: LERA MLS #1748534 Report a problem
    4/22/2024Pending sale$709,998$227/sqft
    Source: LERA MLS #1748534 Report a problem
    4/15/2024Contingent$709,998$227/sqft
    Source: LERA MLS #1748534 Report a problem
    4/5/2024Price change$709,998-0.7%$227/sqft
    Source: LERA MLS #1748534 Report a problem
    3/19/2024Price change$714,988-0.3%$229/sqft
    Source: LERA MLS #1748534 Report a problem
    2/26/2024Price change$717,488-1%$229/sqft
    Source: LERA MLS #1748534 Report a problem
    2/2/2024Listed for sale$724,988-3.3%$232/sqft
    Source: LERA MLS #1748534 Report a problem
    9/25/2023Listing removed--
    Source: LERA MLS #1705445 Report a problem
    9/1/2023Price change$750,000-3.2%$240/sqft
    Source: LERA MLS #1705445 Report a problem
    8/4/2023Listed for sale$775,000+49.3%$248/sqft
    Source: LERA MLS #1705445 Report a problem
    3/31/2020Sold--
    Source: LERA MLS #1440706 Report a problem
    3/19/2020Pending sale$519,000$166/sqft
    Source: Cibolo Creek Realty, LLC #1440706 Report a problem
    2/21/2020Listed for sale$519,000$166/sqft
    Source: Cibolo Creek Realty, LLC #1440706 Report a problem

    Public tax history

    YearProperty taxesTax assessment
    2025$6,371 +6.9%$700,590 +6%
    2024$5,958 +4.1%$660,695 +10%
    2023$5,722 +4.6%$600,632 +10%
    2022$5,471 +10.1%$546,029 +10%
    2021$4,968 $496,390 +11.3%
    2020$4,968 -53.2%$446,000 -2.2%
    2019$10,618 $456,150 -0.4%
    2018$10,618 -1.5%$457,780 -0.1%
    2017$10,779 +2.2%$458,180 +0.6%
    2016$10,547 +23.2%$455,610 +5.2%
    2015$8,560 $433,270 +5.5%
    2014$8,560 $410,630 +2%
    2013-- $402,710 +10%
    2012-- $366,100 +8%
    2011-- $339,070 -0.7%
    2010-- $341,360 -13.7%
    2009-- $395,710 -0.7%
    2008-- $398,440 +3.7%
    2007-- $384,120 +15.8%
    2006-- $331,610 +541%
    2005-- $51,730

    Find assessor info on the county website

    Neighborhood: 78015

    Nearby schools

    GreatSchools rating
    Schools provided by the listing agent
    • Elementary: Van Raub
    • Middle: Boerne Middle S
    • High: Champion
    • District: Boerne

    Source: LERA MLS. This data may not be complete. We recommend contacting the local school district to confirm school assignments for this home.

    Get a cash offer in 3 minutes
    Find out how much your home could sell for in as little as 3 minutes with a no-obligation cash offer.
    Estimated market value
    $764,200
    Get a cash offer in 3 minutes
    Find out how much your home could sell for in as little as 3 minutes with a no-obligation cash offer.
    Estimated market value
    $764,200