BEAUTIFUL LOCATION**CLOSE TO GW PKWY PATHS, PARKS, POTOMAC RIVER, GEORGE'S ESTATE, OLD TOWN LIFE**CARED FOR HOME IN GREAT NEIGHBORHOOD**5 BDRMS & 3 FULL BATHS ON JUST SHY 1/4 ACRE SPACIOUS FENCED BACKYARD W/SWING SET & FIRE PIT!** FACING TREES-UNBUILT AREA!**NEWER HVAC SYSTEM, WINDOWS, SIDING, & BATHS**PROFESSIONALLY LANDSCAPED AND HARDSCAPE**FRESHLY PAINTED THRUOUT & ALL HARDWOOD ON MAIN LEVEL REFINISHED**NEWER 50 YEAR ROOF INSTALLED IN 2021**BRING IN YOUR OWN UPDATES INTO A SOLID WELL CARED FOR HOME**
Sold for $780,000
$780,000
8327 Orange Ct, Alexandria, VA 22309
5beds
1,964sqft
Single Family Residence
Built in 1963
10,500 Square Feet Lot
$786,700 Zestimate®
$397/sqft
$3,883 Estimated rent
Home value
$786,700
$739,000 - $834,000
$3,883/mo
Zestimate® history
Owner options
List your home for rent
$3,883/mo
Rent Zestimate®
Find your next renter with Zillow Rental Manager. Plus, with online applications, you can quickly screen prospective tenants – for free.
$3,883/mo
Rent Zestimate®
Refinance and save
$4,898/mo
Est. payment
Refinancing to a lower rate could help reduce your monthly payments and save thousands over the life of the loan.
$4,898/mo
Est. payment
Explore your selling options
Work with a Zillow partner agent
Leverage their expertise and Zillow's premium Showcase listings to get your home seen by more buyers.
Get startedList with your own agent
Get your home in front of millions of buyers by listing it on Zillow.
Learn how to do itSell it yourself
Take full control of how buyers see your home on Zillow by listing For Sale by Owner (FSBO).
List your homeWhat's special
Professionally landscaped and hardscapeNewer hvac system
Zillow last checked:
Listing updated:
Listed by:
Diana Cianto 703-608-3377,
Samson Properties
Bought with:
Gina Lee, 0225217123
TTR Sotheby's International Realty
Source: Bright MLS,MLS#: VAFX2282792
Facts & features
Interior
Bedrooms & bathrooms
- Bedrooms: 5
- Bathrooms: 3
- Full bathrooms: 3
- Main level bathrooms: 2
- Main level bedrooms: 4
Rooms
- Room types: Living Room, Dining Room, Primary Bedroom, Bedroom 2, Bedroom 3, Bedroom 4, Bedroom 5, Kitchen, Game Room, Breakfast Room, Utility Room
Primary bedroom
- Features: Flooring - HardWood
- Level: Main
- Area: 176 Square Feet
- Dimensions: 11 X 16
Bedroom 2
- Features: Flooring - HardWood
- Level: Main
- Area: 100 Square Feet
- Dimensions: 10 X 10
Bedroom 3
- Features: Flooring - HardWood
- Level: Main
- Area: 99 Square Feet
- Dimensions: 11 X 9
Bedroom 4
- Features: Flooring - HardWood
- Level: Main
- Area: 117 Square Feet
- Dimensions: 9 X 13
Bedroom 5
- Features: Flooring - Vinyl
- Level: Lower
- Area: 130 Square Feet
- Dimensions: 10 X 13
Breakfast room
- Features: Flooring - Luxury Vinyl Plank
- Level: Main
- Area: 72 Square Feet
- Dimensions: 9 X 8
Dining room
- Features: Flooring - HardWood
- Level: Main
- Area: 130 Square Feet
- Dimensions: 10 X 13
Game room
- Features: Fireplace - Wood Burning, Flooring - Luxury Vinyl Plank
- Level: Lower
- Area: 374 Square Feet
- Dimensions: 22 X 17
Kitchen
- Features: Flooring - Vinyl
- Level: Main
- Area: 35 Square Feet
- Dimensions: 5 X 7
Living room
- Features: Flooring - HardWood
- Level: Main
- Area: 234 Square Feet
- Dimensions: 13 X 18
Utility room
- Features: Flooring - Vinyl
- Level: Lower
- Area: 80 Square Feet
- Dimensions: 8 X 10
Heating
- Forced Air, Central, Natural Gas
Cooling
- Central Air, Electric
Appliances
- Included: Cooktop, Dishwasher, Disposal, Dryer, Exhaust Fan, Ice Maker, Oven, Gas Water Heater
- Laundry: In Basement, Dryer In Unit, Washer In Unit
Features
- Breakfast Area, Kitchen - Table Space, Dining Area, Primary Bath(s)
- Flooring: Hardwood, Luxury Vinyl, Ceramic Tile, Vinyl
- Doors: French Doors
- Windows: Low Emissivity Windows, Window Treatments
- Has basement: No
- Number of fireplaces: 1
- Fireplace features: Mantel(s)
Interior area
- Total structure area: 1,964
- Total interior livable area: 1,964 sqft
- Finished area above ground: 1,464
- Finished area below ground: 500
Property
Parking
- Total spaces: 6
- Parking features: Garage Door Opener, Garage Faces Front, Concrete, Off Street, Driveway, Attached
- Attached garage spaces: 2
- Uncovered spaces: 4
Accessibility
- Accessibility features: None
Features
- Levels: Split Foyer,Two
- Stories: 2
- Exterior features: Extensive Hardscape
- Pool features: None
- Fencing: Full
Lot
- Size: 10,500 Square Feet
Details
- Additional structures: Above Grade, Below Grade
- Parcel number: 101417 205
- Zoning: 130
- Special conditions: Standard
Construction
Type & style
- Home type: SingleFamily
- Property subtype: Single Family Residence
Materials
- Combination, Brick, Vinyl Siding
- Foundation: Slab
- Roof: Asphalt
Condition
- Very Good
- New construction: No
- Year built: 1963
Utilities & green energy
- Sewer: Public Sewer
- Water: Public
Community & HOA
Community
- Subdivision: Riverside Estates
HOA
- Has HOA: Yes
- Services included: None
- HOA fee: $35 annually
- HOA name: RIVERSIDE ESTATES
Location
- Region: Alexandria
Financial & listing details
- Price per square foot: $397/sqft
- Tax assessed value: $728,440
- Annual tax amount: $8,421
- Date on market: 12/31/2025
- Listing agreement: Exclusive Right To Sell
- Inclusions: Parking Included In Listprice
- Ownership: Fee Simple
Price history
| Date | Event | Price |
|---|---|---|
| 2/20/2026 | Sold | $780,000+0.6%$397/sqft |
Source:  Bright MLS #VAFX2282792 Report a problem Bright MLS #VAFX2282792 Report a problem | ||
| 1/16/2026 | Contingent | $775,000$395/sqft |
Source: Bright MLS #VAFX2282792 Report a problem | ||
| 12/31/2025 | Listed for sale | $775,000+58.8%$395/sqft |
Source: Bright MLS #VAFX2282792 Report a problem | ||
| 12/16/2014 | Sold | $488,000-2.4%$248/sqft |
Source: Public Record Report a problem | ||
| 10/31/2014 | Pending sale | $499,900$255/sqft |
Source: RE/MAX EXECUTIVES #FX8462475 Report a problem | ||
| 9/22/2014 | Listed for sale | $499,900$255/sqft |
Source: RE/MAX EXECUTIVES #FX8462475 Report a problem | ||
Public tax history
| Year | Property taxes | Tax assessment |
|---|---|---|
| 2025 | $8,421 +6.6% | $728,440 +6.8% |
| 2024 | $7,902 +7.2% | $682,130 +4.4% |
| 2023 | $7,373 +2.6% | $653,360 +3.9% |
| 2022 | $7,188 | $628,600 +12.1% |
| 2021 | -- | $560,920 +5.9% |
| 2020 | $6,266 +5.5% | $529,450 +5.5% |
| 2019 | $5,940 +3.4% | $501,890 +3.4% |
| 2018 | $5,742 +1.9% | $485,180 |
| 2017 | $5,633 +3.1% | $485,180 +2.9% |
| 2016 | $5,462 +3.8% | $471,490 |
| 2015 | $5,262 +8.8% | $471,490 +8.5% |
| 2014 | $4,838 | $434,490 +4.6% |
| 2013 | -- | $415,430 |
| 2012 | -- | $415,430 |
| 2011 | -- | $415,430 |
| 2010 | -- | $415,430 -2.2% |
| 2009 | -- | $424,780 -6.4% |
| 2008 | -- | $454,040 -8.5% |
| 2007 | -- | $496,480 +64.1% |
| 2003 | -- | $302,480 +22% |
| 2002 | -- | $247,935 +11.3% |
| 2001 | -- | $222,805 |
Find assessor info on the county website
Neighborhood: 22309
Nearby homes
- $781,4004 bd3 ba1.9k sqft8325 Orange Ct, Alexandria, VA 22309Off Market
- $932,2005 bd4 ba3.3k sqft8329 Orange Ct, Alexandria, VA 22309Off Market
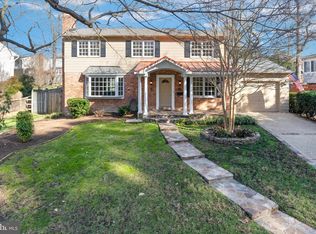
- $852,9004 bd3 ba2.7k sqft8324 Blowing Rock Rd, Alexandria, VA 22309Off Market
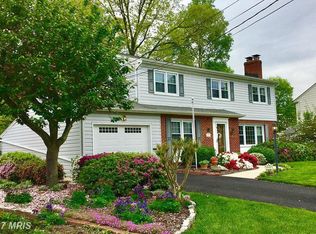
- $924,7004 bd4 ba2.3k sqft8323 Orange Ct, Alexandria, VA 22309Off Market
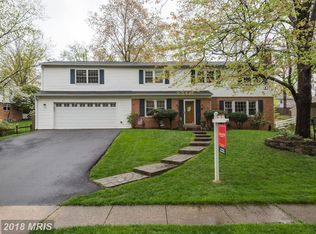
- $793,3005 bd3 ba1.4k sqft8331 Orange Ct, Alexandria, VA 22309Off Market
- $840,0004 bd2 ba2.2k sqft8326 Blowing Rock Rd, Alexandria, VA 22309Off Market
- $756,4004 bd3 ba1.4k sqft8322 Blowing Rock Rd, Alexandria, VA 22309Off Market
- $779,1004 bd3 ba1.3k sqft8328 Blowing Rock Rd, Alexandria, VA 22309Off Market
Nearby schools
GreatSchools rating
- 6/10Riverside Elementary SchoolGrades: PK-6Distance: 0.5 mi
- 4/10Whitman Middle SchoolGrades: 7-8Distance: 1 mi
- 2/10Mount Vernon High SchoolGrades: 9-12Distance: 0.5 mi
Schools provided by the listing agent
- Elementary: Riverside
- Middle: Whitman
- High: Mount Vernon
- District: Fairfax County Public Schools
Source: Bright MLS. This data may not be complete. We recommend contacting the local school district to confirm school assignments for this home.
Get a cash offer in 3 minutes
Find out how much your home could sell for in as little as 3 minutes with a no-obligation cash offer.
Estimated market value
$786,700
Get a cash offer in 3 minutes
Find out how much your home could sell for in as little as 3 minutes with a no-obligation cash offer.
Estimated market value
$786,700
- Virginia
- Fairfax County
- Mount Vernon
- 22309
- 8327 Orange Ct
Nearby cities
Nearby zip codes
Other Mount Vernon Topics
