Discover your ideal first home in this charming and affordable end-unit townhouse in Walkersville, MD! Imagine relaxing in your own private yard, perfect for gatherings with family and friends or peaceful afternoons outdoors. This inviting community offers excellent schools and a welcoming neighborhood atmosphere that will make you feel right at home from day one. Enjoy nearby amenities including beautiful parks, playgrounds, and local shopping. You'll also appreciate the convenience of popular grocery stores, cozy restaurants, and easy access to vibrant Downtown Frederick just minutes away. With exciting recreational spots, such as Walkersville Community Park, Heritage Farm Park, and scenic trails perfect for walking or biking, there's always something fun to do close to home. This home gives you everything you've dreamed of—comfort, convenience, and a sense of belonging—in one of Frederick County's most desirable locations. Come and see it for yourself!
Sold for $315,000
$315,000
8327 Revelation Ave, Walkersville, MD 21793
3beds
1,200sqft
Townhouse
Built in 1972
2,614 Square Feet Lot
$314,000 Zestimate®
$263/sqft
$2,164 Estimated rent
Home value
$314,000
$292,000 - $339,000
$2,164/mo
Zestimate® history
Owner options
List your home for rent
$2,164/mo
Rent Zestimate®
Find your next renter with Zillow Rental Manager. Plus, with online applications, you can quickly screen prospective tenants – for free.
$2,164/mo
Rent Zestimate®
Refinance and save
$1,987/mo
Est. payment
Refinancing to a lower rate could help reduce your monthly payments and save thousands over the life of the loan.
$1,987/mo
Est. payment
Explore your selling options
Work with a Zillow partner agent
Leverage their expertise and Zillow's premium Showcase listings to get your home seen by more buyers.
Get startedList with your own agent
Get your home in front of millions of buyers by listing it on Zillow.
Learn how to do itSell it yourself
Take full control of how buyers see your home on Zillow by listing For Sale by Owner (FSBO).
List your homeWhat's special
Private yard
Zillow last checked:
Listing updated:
Listed by:
Sean Brink 301-748-4675,
Samson Properties
Bought with:
Mercedes Fitzgerald, 644255
The Agency DC
Source: Bright MLS,MLS#: MDFR2062182
Facts & features
Interior
Bedrooms & bathrooms
- Bedrooms: 3
- Bathrooms: 2
- Full bathrooms: 1
- 1/2 bathrooms: 1
- Main level bathrooms: 1
Rooms
- Room types: Living Room, Primary Bedroom, Kitchen
Primary bedroom
- Features: Flooring - Carpet
- Level: Upper
- Area: 170 Square Feet
- Dimensions: 17 X 10
Kitchen
- Features: Flooring - Vinyl
- Level: Main
- Area: 209 Square Feet
- Dimensions: 19 X 11
Living room
- Features: Flooring - Carpet
- Level: Main
- Area: 209 Square Feet
- Dimensions: 19 X 11
Heating
- Heat Pump, Natural Gas
Cooling
- Ceiling Fan(s), Central Air, Natural Gas
Appliances
- Included: Dishwasher, Disposal, Refrigerator, Cooktop, Gas Water Heater
- Laundry: Hookup
Features
- Combination Kitchen/Dining, Bathroom - Tub Shower, Ceiling Fan(s), Floor Plan - Traditional, Eat-in Kitchen, Kitchen - Table Space, Dry Wall
- Flooring: Luxury Vinyl, Ceramic Tile, Wood
- Windows: Energy Efficient, Screens, Window Treatments
- Has basement: No
- Has fireplace: No
Interior area
- Total structure area: 1,200
- Total interior livable area: 1,200 sqft
- Finished area above ground: 1,200
Property
Parking
- Total spaces: 2
- Parking features: Assigned, On Street, Off Street, Other
- Has uncovered spaces: Yes
- Details: Assigned Parking, Assigned Space #: 8327
Accessibility
- Accessibility features: None
Features
- Levels: Two
- Stories: 2
- Exterior features: Sidewalks, Street Lights
- Pool features: Community
- Fencing: Partial,Back Yard,Wood
- Has view: Yes
- View description: Garden
Lot
- Size: 2,614 Square Feet
- Features: Backs - Open Common Area, Backs to Trees, Corner Lot, Cul-De-Sac, Front Yard, Landscaped, Level, No Thru Street, Rear Yard, SideYard(s)
Details
- Additional structures: Above Grade, Outbuilding
- Parcel number: 1126504716
- Zoning: PUD
- Zoning description: Residential
- Special conditions: Standard
Construction
Type & style
- Home type: Townhouse
- Architectural style: Colonial,Contemporary,Craftsman,Traditional
- Property subtype: Townhouse
Materials
- Vinyl Siding
- Foundation: Slab
- Roof: Shingle
Condition
- Excellent,Very Good,Good,Average
- New construction: No
- Year built: 1972
Utilities & green energy
- Sewer: Public Sewer
- Water: Public
- Utilities for property: Cable Connected, Electricity Available, Phone Available, Sewer Available, Water Available, Cable
Community & HOA
Community
- Features: Pool
- Subdivision: Discovery
HOA
- Has HOA: Yes
- Amenities included: Common Grounds, Pool, Pool Mem Avail
- HOA fee: $31 quarterly
Location
- Region: Walkersville
Financial & listing details
- Price per square foot: $263/sqft
- Tax assessed value: $70,590
- Annual tax amount: $844
- Date on market: 4/24/2025
- Listing agreement: Exclusive Right To Sell
- Listing terms: Cash,Conventional,FHA,VA Loan
- Ownership: Fee Simple
- Road surface type: Black Top
Price history
| Date | Event | Price |
|---|---|---|
| 5/23/2025 | Sold | $315,000+1.6%$263/sqft |
Source:  Bright MLS #MDFR2062182 Report a problem Bright MLS #MDFR2062182 Report a problem | ||
| 5/3/2025 | Contingent | $309,900$258/sqft |
Source: Bright MLS #MDFR2062182 Report a problem | ||
| 4/24/2025 | Listed for sale | $309,900+83.4%$258/sqft |
Source: Bright MLS #MDFR2062182 Report a problem | ||
| 5/27/2005 | Sold | $169,000+20.3%$141/sqft |
Source: Public Record Report a problem | ||
| 4/23/2004 | Sold | $140,500$117/sqft |
Source: Public Record Report a problem | ||
Public tax history
| Year | Property taxes | Tax assessment |
|---|---|---|
| 2025 | $2,879 +14.9% | $228,400 +11.4% |
| 2024 | $2,506 +17.6% | $205,100 +12.8% |
| 2023 | $2,131 +14.7% | $181,800 +14.7% |
| 2022 | $1,858 +6.5% | $158,500 +6.5% |
| 2021 | $1,744 +6.9% | $148,833 |
| 2020 | $1,631 +7.5% | -- |
| 2019 | $1,518 +1.1% | $129,500 +1.1% |
| 2018 | $1,501 -1.1% | $128,100 -1.1% |
| 2017 | $1,518 +4.5% | $129,500 +3.4% |
| 2016 | $1,452 | $125,300 |
| 2015 | $1,452 | $125,300 |
| 2014 | $1,452 | $125,300 -1.4% |
| 2013 | -- | $127,100 |
| 2012 | -- | $127,100 |
| 2011 | -- | $127,100 -33.4% |
| 2010 | -- | $190,830 +11.9% |
| 2009 | -- | $170,472 +13.6% |
| 2008 | -- | $150,116 +15.7% |
| 2007 | -- | $129,760 +17.9% |
| 2006 | -- | $110,036 +21.8% |
| 2005 | -- | $90,313 +27.9% |
| 2004 | -- | $70,590 +2% |
| 2003 | -- | $69,236 +2% |
| 2002 | -- | $67,883 +2% |
| 2001 | -- | $66,530 |
Find assessor info on the county website
Neighborhood: 21793
Nearby homes
- $279,9003 bd2 ba1.2k sqft8325 Revelation Ave, Walkersville, MD 21793For Sale
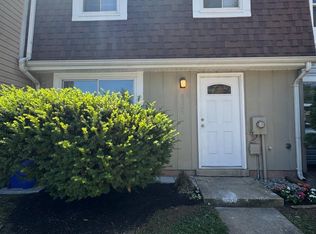
- $277,8003 bd2 ba1.2k sqft8333 Revelation Ave, Walkersville, MD 21793Off Market
- $302,9003 bd3 ba1.2k sqft8335 Revelation Ave, Walkersville, MD 21793Off Market
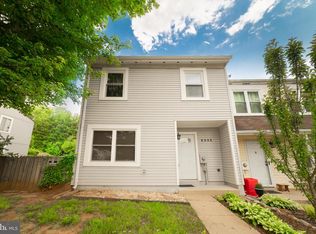
- $306,9003 bd2 ba1.2k sqft8325 Revelation Ave #8325, Walkersville, MD 21793Off Market

- $276,6003 bd1 ba1.2k sqft8331 Revelation Ave, Walkersville, MD 21793Off Market
- $299,9003 bd3 ba1.3k sqft8323 Revelation Ave, Walkersville, MD 21793Sold
- $300,0003 bd3 ba1.2k sqft8329 Revelation Ave, Walkersville, MD 21793Off Market
- $262,900-- bd2 ba1.2k sqft8337 Revelation Ave, Walkersville, MD 21793Off Market
Nearby schools
GreatSchools rating
- 6/10Walkersville Elementary SchoolGrades: PK-5Distance: 0.9 mi
- 9/10Walkersville Middle SchoolGrades: 6-8Distance: 1.4 mi
- 6/10Walkersville High SchoolGrades: 9-12Distance: 1 mi
Schools provided by the listing agent
- District: Frederick County Public Schools
Source: Bright MLS. This data may not be complete. We recommend contacting the local school district to confirm school assignments for this home.
Get a cash offer in 3 minutes
Find out how much your home could sell for in as little as 3 minutes with a no-obligation cash offer.
Estimated market value
$314,000
Get a cash offer in 3 minutes
Find out how much your home could sell for in as little as 3 minutes with a no-obligation cash offer.
Estimated market value
$314,000
- Maryland
- Frederick County
- Walkersville
- 21793
- 8327 Revelation Ave
Nearby cities
Nearby zip codes
Other Walkersville Topics
