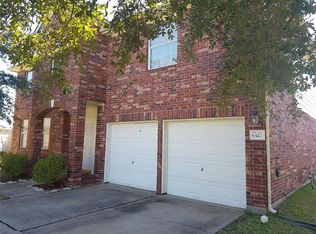
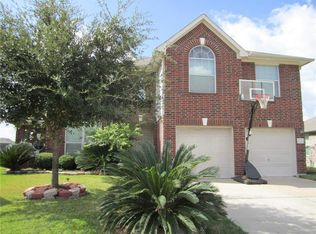
Welcome to this beautifully maintained 4-bedroom, 2.5-bath home offering bright, airy living spaces filled with abundant natural light from every window. This home feels clean and truly move-in ready. The inviting floor plan provides both comfort and functionality, ideal for everyday living and entertaining. Enjoy a huge, expansive backyard perfect for gatherings. Situated on a cul-de-sac lot, the property offers added privacy. New roof installed in March 2026. Conveniently located with easy access to new developments in Richmond and nearby Sugar Land, as well as the Westpark Tollway for an easy commute. Schedule your private showing today!
For sale
$349,000
8327 Sonesta Point Ln, Houston, TX 77083
4beds
2,201sqft
Single Family Residence
Built in 2003
8,986 Square Feet Lot
$338,800 Zestimate®
$159/sqft
$38/mo HOA
What's special
Added privacyInviting floor planCul-de-sac lot
- 162 days
- 62
- 3
Zillow last checked:
Listing updated:
Listed by:
Sendi Valencia TREC #0746955 832-866-8816,
HomeSmart
Source: HAR,MLS#: 32273314
Facts & features
Interior
Bedrooms & bathrooms
- Bedrooms: 4
- Bathrooms: 3
- Full bathrooms: 2
- 1/2 bathrooms: 1
Primary bedroom
- Level: First
- Area: 323
- Dimensions: 19 x 17
Bedroom
- Level: Second
- Area: 108
- Dimensions: 12 x 9
Bedroom
- Level: Second
- Area: 104.5
- Dimensions: 11 x 9.5
Bedroom
- Level: Second
- Area: 90
- Dimensions: 9 X 10
Breakfast
- Level: First
- Area: 63
- Dimensions: 7 x 9
Dining room
- Level: First
- Area: 154
- Dimensions: 14 x 11
Kitchen
- Level: First
- Area: 196
- Dimensions: 14 X 14
Living room
- Level: First
- Area: 252
- Dimensions: 14x 18
Heating
- Natural Gas
Cooling
- Electric
Appliances
- Included: Disposal, Dishwasher
Features
- Number of fireplaces: 2
Interior area
- Total structure area: 2,201
- Total interior livable area: 2,201 sqft
Property
Parking
- Total spaces: 2
- Parking features: Attached
- Attached garage spaces: 2
Features
- Stories: 2
Lot
- Size: 8,986 Square Feet
- Features: Cul-De-Sac, 0 Up To 1/4 Acre
Details
- Parcel number: 5723010020070907
Construction
Type & style
- Home type: SingleFamily
- Architectural style: Traditional
- Property subtype: Single Family Residence
Materials
- Brick
- Foundation: Slab
- Roof: Composition
Condition
- New construction: No
- Year built: 2003
Utilities & green energy
- Water: Public
Community & HOA
Community
- Subdivision: Park At Mission Glen Sec 1
HOA
- Has HOA: Yes
- HOA fee: $450 annually
Location
- Region: Houston
Financial & listing details
- Price per square foot: $159/sqft
- Tax assessed value: $302,525
- Annual tax amount: $6,129
- Date on market: 3/30/2026
- Listing terms: Cash,Conventional,FHA,Other
Estimated market value
$338,800
$322,000 - $356,000
$2,149/mo
Price history
| Date | Event | Price |
|---|---|---|
| 3/30/2026 | Listed for sale | $349,000$159/sqft |
Source:  HAR #32273314 Report a problem HAR #32273314 Report a problem | ||
Public tax history
| Year | Property taxes | Tax assessment |
|---|---|---|
| 2025 | $2,899 +4.5% | $296,973 +10% |
| 2024 | $2,775 +12.4% | $269,975 +10% |
| 2023 | $2,468 -18.5% | $245,432 +10% |
| 2022 | $3,028 -3% | $223,120 +7% |
| 2021 | $3,120 +9.2% | $208,460 +10% |
| 2020 | $2,856 -0.9% | $189,510 +1.8% |
| 2019 | $2,882 +0.6% | $186,220 +1.8% |
| 2018 | $2,864 -24.6% | $182,980 +8.4% |
| 2017 | $3,797 | $168,760 +10% |
| 2016 | $3,797 +75.4% | $153,420 +10% |
| 2015 | $2,165 +3.6% | $139,470 +10% |
| 2014 | $2,090 | $126,790 +2.2% |
| 2013 | -- | $124,100 -2.8% |
| 2012 | -- | $127,700 +7.8% |
| 2011 | -- | $118,490 -1.5% |
| 2010 | -- | $120,320 -12% |
| 2009 | -- | $136,770 -7.4% |
| 2008 | -- | $147,640 +3.8% |
| 2007 | -- | $142,190 +1% |
| 2006 | -- | $140,820 |
| 2005 | -- | $140,820 |
| 2004 | -- | $140,820 |
| 2003 | -- | -- |
| 2002 | -- | -- |
| 2001 | -- | -- |
Find assessor info on the county website
Monthly payment
Est. payment
Payment breakdown
Explore the cost of this home by adjusting the details. Changes won't be saved.Climate risks
Neighborhood: Mission Bend
Nearby schools
Schools provided by the listing agent
- Elementary: Mission West Elementary School
- Middle: Hodges Bend Middle School
- High: Bush High School
Source: HAR. This data may not be complete. We recommend contacting the local school district to confirm school assignments for this home.