Beautiful one-story home with 180-degree views. Incredible views from most rooms in the home. Separate home office with custom built-in shelving. Separate dining room. Hardwood floors in main areas, carpet in bedrooms. Custom kitchen with large island. Viking appliances. Upgraded warming shelf above gas Viking stove is a welcomed feature for keeping food warm for entertaining. Movie room with a/v walk-in closet. Large primary bedroom with panoramic views. Walk-in closet with custom Elfa shelving system. Covered patio with outdoor fireplace. Pre-wired for TV above fireplace. Watch beautiful sunsets while enjoying the outdoor patio or pool with hot tub. Pool has built in fountains. This home has 1.4 acres. Three car garage.
Sold
Price Unknown
8327 Winecup Hill, San Antonio, TX 78256
3beds
3,294sqft
Single Family Residence
Built in 2013
1.41 Acres Lot
$1,170,500 Zestimate®
$--/sqft
$4,724 Estimated rent
Home value
$1,170,500
$1.10M - $1.24M
$4,724/mo
Zestimate® history
Owner options
List your home for rent
$4,724/mo
Rent Zestimate®
Find your next renter with Zillow Rental Manager. Plus, with online applications, you can quickly screen prospective tenants – for free.
$4,724/mo
Rent Zestimate®
Refinance and save
$339/mo
Est. payment
Refinancing to a lower rate could help reduce your monthly payments and save thousands over the life of the loan.
$339/mo
Est. payment
Explore your selling options
Work with a Zillow partner agent
Leverage their expertise and Zillow's premium Showcase listings to get your home seen by more buyers.
Get startedList with your own agent
Get your home in front of millions of buyers by listing it on Zillow.
Learn how to do itSell it yourself
Take full control of how buyers see your home on Zillow by listing For Sale by Owner (FSBO).
List your homeWhat's special
Zillow last checked:
Listing updated:
Listed by:
Christopher Moore TREC #611884 (210) 621-5210,
Magnolia Realty
Source: LERA MLS,MLS#: 1768779
Facts & features
Interior
Bedrooms & bathrooms
- Bedrooms: 3
- Bathrooms: 3
- Full bathrooms: 3
Primary bedroom
- Features: Walk-In Closet(s), Full Bath
- Area: 324
- Dimensions: 18 x 18
Bedroom 2
- Area: 156
- Dimensions: 12 x 13
Bedroom 3
- Area: 210
- Dimensions: 15 x 14
Primary bathroom
- Features: Shower Only, Double Vanity
- Area: 165
- Dimensions: 15 x 11
Dining room
- Area: 225
- Dimensions: 15 x 15
Kitchen
- Area: 266
- Dimensions: 14 x 19
Living room
- Area: 552
- Dimensions: 23 x 24
Heating
- Central, Natural Gas
Cooling
- Central Air
Appliances
- Included: Built-In Oven, Range, Gas Cooktop, Refrigerator, Disposal, Dishwasher
- Laundry: Main Level, Washer Hookup, Dryer Connection
Features
- One Living Area, Separate Dining Room, Eat-in Kitchen, Kitchen Island, Pantry, Study/Library, Media Room, Utility Room Inside, 1st Floor Lvl/No Steps, High Ceilings, Open Floorplan, High Speed Internet, Walk-In Closet(s), Master Downstairs, Ceiling Fan(s), Chandelier
- Flooring: Carpet, Wood
- Windows: Double Pane Windows
- Has basement: No
- Number of fireplaces: 1
- Fireplace features: One, Living Room
Interior area
- Total structure area: 3,294
- Total interior livable area: 3,294 sqft
Property
Parking
- Total spaces: 3
- Parking features: Three Car Garage, Open
- Garage spaces: 3
Features
- Levels: One
- Stories: 1
- Patio & porch: Covered
- Exterior features: Sprinkler System
- Has private pool: Yes
- Pool features: In Ground
- Has spa: Yes
- Spa features: Heated
- Fencing: Wrought Iron
- Has view: Yes
- View description: Bluff View, County VIew
Lot
- Size: 1.41 Acres
- Features: 1 - 2 Acres, Sloped, Level, Curbs, Sidewalks
- Residential vegetation: Partially Wooded
Details
- Parcel number: 047283090120
Construction
Type & style
- Home type: SingleFamily
- Architectural style: Contemporary
- Property subtype: Single Family Residence
Materials
- Brick, Stone
- Foundation: Slab
- Roof: Composition
Condition
- Pre-Owned
- New construction: No
- Year built: 2013
Details
- Builder name: Sitterle
Utilities & green energy
- Electric: CPS
- Gas: CPS
- Sewer: Aerobic Septic
- Water: SAWS
- Utilities for property: Cable Available
Community & HOA
Community
- Security: Controlled Access
- Subdivision: Stonewall Estates
HOA
- Has HOA: Yes
- HOA fee: $339 quarterly
- HOA name: STONEWALL ESTATES
Location
- Region: San Antonio
Financial & listing details
- Tax assessed value: $1,095,000
- Annual tax amount: $18,016
- Date on market: 9/11/2025
- Cumulative days on market: 36 days
- Listing terms: Conventional,FHA,VA Loan,Cash
- Road surface type: Paved
Price history
| Date | Event | Price |
|---|---|---|
| 6/28/2024 | Sold | -- |
Source:  LERA MLS #1768779 Report a problem LERA MLS #1768779 Report a problem | ||
| 6/20/2024 | Pending sale | $1,200,000$364/sqft |
Source: LERA MLS #1768779 Report a problem | ||
| 6/11/2024 | Contingent | $1,200,000$364/sqft |
Source: LERA MLS #1768779 Report a problem | ||
| 5/15/2024 | Listed for sale | $1,200,000+42%$364/sqft |
Source: LERA MLS #1768779 Report a problem | ||
| 7/27/2020 | Sold | -- |
Source: LERA MLS #1465966 Report a problem | ||
| 7/10/2020 | Pending sale | $845,000$257/sqft |
Source: Redfin Corporation #1465966 Report a problem | ||
| 6/26/2020 | Listed for sale | $845,000$257/sqft |
Source: Redfin Corporation #1465966 Report a problem | ||
| 11/25/2019 | Sold | -- |
Source: LERA MLS #1405770 Report a problem | ||
| 8/29/2019 | Listed for sale | $845,000$257/sqft |
Source: Coldwell Banker D'Ann Harper #1405770 Report a problem | ||
Public tax history
| Year | Property taxes | Tax assessment |
|---|---|---|
| 2025 | $17,174 -0.7% | $1,095,000 +1% |
| 2024 | $17,302 +7.8% | $1,084,600 +10% |
| 2023 | $16,048 -5.3% | $986,000 +9% |
| 2022 | $16,955 +11.4% | $905,000 +7.1% |
| 2021 | $15,226 | $845,000 +13.3% |
| 2020 | $15,226 +10.5% | $745,550 +6.4% |
| 2019 | $13,782 | $701,000 +4.6% |
| 2018 | $13,782 -19.3% | $670,000 -16.3% |
| 2017 | $17,085 -2.8% | $800,000 -2.4% |
| 2016 | $17,578 +8.7% | $820,000 +2.3% |
| 2015 | $16,164 | $801,210 +8.3% |
| 2014 | $16,164 | $740,000 +1402.5% |
| 2013 | -- | $49,250 |
Find assessor info on the county website
Neighborhood: Cross Mountain
Nearby homes
- $--5 bd6 ba4.4k sqft8323 Winecup Hl, San Antonio, TX 78256Sold

- $895,0004 bd3 ba3.5k sqft8331 Winecup Hl, San Antonio, TX 78256Off Market

- $1,243,2004 bd7 ba4.6k sqft8335 Winecup Hl, San Antonio, TX 78256Off Market
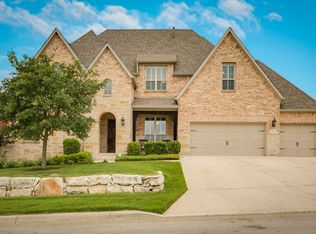
- $1,398,2005 bd4 ba4.6k sqft8319 Winecup Hl, San Antonio, TX 78256Off Market
- $1,195,3004 bd5 ba3.6k sqft8339 Winecup Hl, San Antonio, TX 78256Off Market
- $1,155,5003 bd2 ba4.5k sqft8322 Winecup Hl, San Antonio, TX 78256Off Market
- $--4 bd7 ba4.6k sqft8315 Winecup Hl, San Antonio, TX 78256Sold
- $1,103,5006 bd5 ba4.6k sqft8326 Winecup Hl, San Antonio, TX 78256Off Market
Nearby schools
GreatSchools rating
- 7/10Ellison Elementary SchoolGrades: PK-5Distance: 1.6 mi
- 8/10Garcia Middle SchoolGrades: 6-8Distance: 4.1 mi
- 8/10Brandeis High SchoolGrades: 9-12Distance: 5.4 mi
Schools provided by the listing agent
- Elementary: Bonnie Ellison
- Middle: Gus Garcia
- High: Louis D Brandeis
- District: Northside
Source: LERA MLS. This data may not be complete. We recommend contacting the local school district to confirm school assignments for this home.
Get a cash offer in 3 minutes
Find out how much your home could sell for in as little as 3 minutes with a no-obligation cash offer.
Estimated market value
$1,170,500
Get a cash offer in 3 minutes
Find out how much your home could sell for in as little as 3 minutes with a no-obligation cash offer.
Estimated market value
$1,170,500
- Texas
- Bexar County
- San Antonio
- 78256
- Cross Mountain
- 8327 Winecup Hill
Nearby cities
Nearby neighborhoods
Nearby zip codes
Other San Antonio Topics
