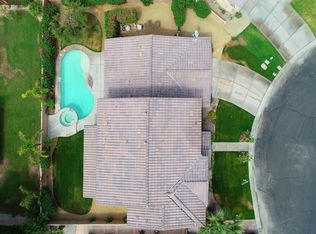
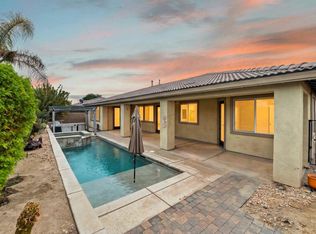
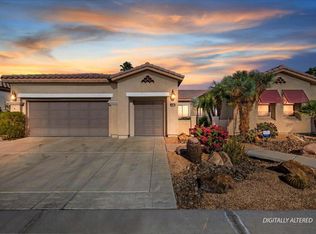
Elegant, light-filled, and beautifully inviting, 83272 Stagecoach Rd offers a refined take on desert living in the desirable Shadow Ranch community of North Indio. This spacious 4-bedroom, 4-bath residence is surrounded by windows, filling the interior with natural light while maintaining a warm, welcoming atmosphere.Upon entry, a beautiful chandelier and dramatic second-story balcony set the tone, with gracious living and gathering spaces unfolding to either side. The thoughtfully designed floor plan includes a downstairs bedroom suite, while upstairs, an open loft offers a versatile space for a lounge, office, or additional living area.The primary suite is a private retreat featuring its own balcony--the perfect setting for morning coffee while enjoying views across the valley. Thoughtful improvements include updated HVAC systems with HEPA filtration and a tankless water heater.Outside, refreshed landscaping and a charming water fountain create an inviting arrival, while the expansive backyard presents a wonderful canvas for creating your own private desert retreat, with ample room for entertaining, lounging, dining, and the potential to add a custom pool and spa.Bright, sophisticated, and wonderfully inviting, this Shadow Ranch residence offers generous living spaces and effortless desert comfort.
Under contract
Listed by: Equity Union • Ferretti Real Estate Group • 760-668-4447
$649,000
83272 Stagecoach Rd, Indio, CA 92203
4beds
3,147sqft
Single Family Residence
Built in 2005
9,148 Square Feet Lot
$646,100 Zestimate®
$206/sqft
$168/mo HOA
What's special
Dramatic second-story balconyWarm welcoming atmosphereDownstairs bedroom suiteGenerous living spacesRefreshed landscapingBeautiful chandelierTankless water heater
- 22 days
- 565
- 43
Zillow last checked:
Listing updated:
Listed by:
Ferretti Real Estate Group DRE #01923799 760-668-4447,
Equity Union
Source: CRMLS,MLS#: 219151930DA Originating MLS: California Desert AOR & Palm Springs AOR
Originating MLS: California Desert AOR & Palm Springs AORFacts & features
Interior
Bedrooms & bathrooms
- Bedrooms: 4
- Bathrooms: 4
- Full bathrooms: 3
- 1/2 bathrooms: 1
Rooms
- Room types: Entry/Foyer, Family Room, Living Room, Other, Pantry, Retreat, Dining Room
Bathroom
- Features: Bathtub, Separate Shower, Tile Counters, Vanity
Kitchen
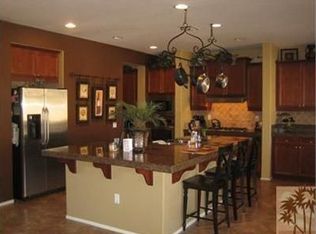
- Features: Granite Counters, Kitchen Island
Other
- Features: Walk-In Closet(s)
Pantry
- Features: Walk-In Pantry
Heating
- Forced Air, Fireplace(s)
Cooling
- Central Air
Appliances
- Included: Dishwasher, Disposal, Microwave, Refrigerator, Vented Exhaust Fan
- Laundry: Laundry Room
Features
- Breakfast Bar, Dry Bar, Separate/Formal Dining Room, Recessed Lighting, Walk-In Pantry, Walk-In Closet(s)
- Flooring: Carpet, Tile
- Windows: Shutters
- Has fireplace: Yes
- Fireplace features: Gas, Living Room
Interior area
- Total interior livable area: 3,147 sqft
Property
Parking
- Total spaces: 4
- Parking features: Garage, Garage Door Opener
- Attached garage spaces: 2
Features
- Levels: Two
- Stories: 2
- Fencing: Block
- Has view: Yes
- View description: Mountain(s)
Lot
- Size: 9,148 Square Feet
- Features: Back Yard, Landscaped, Sprinkler System
Details
- Parcel number: 692410027
- Special conditions: Standard
Construction
Type & style
- Home type: SingleFamily
- Property subtype: Single Family Residence
Materials
- Stucco
- Foundation: Block
Condition
- New construction: No
- Year built: 2005
Community & HOA
Community
- Features: Gated
- Security: Security Gate, Gated Community, Key Card Entry
- Subdivision: Shadow Ranch
HOA
- Has HOA: Yes
- Amenities included: Controlled Access
- HOA fee: $168 monthly
- HOA name: Shadow Ranch
Location
- Region: Indio
Financial & listing details
- Price per square foot: $206/sqft
- Tax assessed value: $342,886
- Date on market: 8/27/2026
- Listing terms: Cash,Conventional,1031 Exchange
Estimated market value
$646,100
$614,000 - $678,000
$3,471/mo
Price history
| Date | Event | Price |
|---|---|---|
| 8/31/2026 | Contingent | $649,000$206/sqft |
Source:  Greater Palm Springs Realtors #219151930 Report a problem Greater Palm Springs Realtors #219151930 Report a problem | ||
| 8/27/2026 | Listed for sale | $649,000+137.7%$206/sqft |
Source: Greater Palm Springs Realtors #219151930 Report a problem | ||
| 11/29/2012 | Sold | $273,000+1.3%$87/sqft |
Source:  CDAR/ Desert Area MLS #21464215 Report a problem CDAR/ Desert Area MLS #21464215 Report a problem | ||
| 11/2/2012 | Pending sale | $269,500$86/sqft |
Source: OZA Realty #21464215 Report a problem | ||
| 10/28/2012 | Listed for sale | $269,500-46.9%$86/sqft |
Source: OZA Realty #21464215 Report a problem | ||
| 3/21/2006 | Sold | $508,000$161/sqft |
Source: Public Record Report a problem | ||
Public tax history
| Year | Property taxes | Tax assessment |
|---|---|---|
| 2026 | -- | $342,886 +2% |
| 2025 | $6,404 +4% | $336,164 +2% |
| 2024 | $6,158 +6.2% | $329,574 +2% |
| 2023 | $5,800 +2.4% | $323,113 +2% |
| 2022 | $5,666 +3.7% | $316,778 +2% |
| 2021 | $5,461 +6.5% | $310,567 +1% |
| 2020 | $5,126 +2.4% | $307,383 +2% |
| 2019 | $5,008 +2.5% | $301,357 +2% |
| 2018 | $4,888 +1.8% | $295,449 +2% |
| 2017 | $4,803 | $289,657 +2% |
| 2016 | $4,803 +3.1% | $283,979 +1.5% |
| 2015 | $4,658 +1.5% | $279,715 +2% |
| 2014 | $4,587 | $274,238 +0.5% |
| 2013 | -- | $273,000 +23.5% |
| 2012 | -- | $221,000 -3.5% |
| 2011 | -- | $229,000 -15.2% |
| 2010 | -- | $270,000 -0.4% |
| 2009 | -- | $271,000 -39.6% |
| 2008 | -- | $449,000 -13.3% |
| 2007 | -- | $518,160 |
Find assessor info on the county website
Monthly payment
Est. payment
Payment breakdown
Explore the cost of this home by adjusting the details. Changes won't be saved.Climate risks
Neighborhood: 92203
Similar homes
- $625,0005 bd5 ba2.9k sqft82938 Generations Dr, Indio, CA 92203For Sale
 MLS ID #219152020DA, Omar Heredia, KUD Properties, Inc.. CRMLS
 - $625,0002 bd3 ba2.5k sqft80818 Camino Santa Elise, Indio, CA 92203For Sale
 MLS ID #219152563DA, Barbara Laws, Equity Union. CRMLS
 - $710,0003 bd3 ba2.3k sqft81609 Avenida Estuco, Indio, CA 92203For Sale
 MLS ID #219152638DA, Julia Lawson, Equity Union. CRMLS
 - $719,0005 bd4 ba3k sqft82557 Lordsburg Dr, Indio, CA 92203For Sale
 MLS ID #219147458DA, Mike Aubry, Desert Valley Realty Solutions. CRMLS
Local buyer's agents are ready to help
