Motivated Seller- Improved Price! GREAT LOCATION in the CHARMING Country Club Normandy Park Neighborhood in Bel Nor! GET READY TO FALL IN LOVE! Nestled between Normandie & Glen Echo Golf Courses & UMSL Entrance- You will LOVE the Character & Feel of this 2,428+ sq ft 2-Story offering 3 beds, 1.5 bath & 2 Car Rear Entry Garage! GLEAMING Hardwood Floors, 6 Panel Wood Doors & Crystal Knob Hardware! Enjoy cozy nights in the HUGE Living Room by the Wood Burning Fireplace with TONS of Full View Windows letting in Natural Light. Dining Room is Stunning with the HUGE Bay Window with Operational Casement Windows & Designer Walls! Lots of Windows add to the Charming Tiled Kitchen with NEWER White Wood Cabinets, Stone Look Counters, Pantry, Stainless Appliances- 5 Burner Gas Stove, Dishwasher & French Door Refrigerator stays! Updated Tiled Half Bath with Designer Floor & Architectural Details. Heated & Cooled Sun Room features a Rear Entry Door, Access to the Garage & Two Half Glass Doors to the Kitchen & Living Room! Just up the Open Wood Spindle Staircase is the Owners Suite has Ceiling Fan & Light TWO Walk In Closets with Organizers. Two more Nice-Sized Bedrooms & HUGE Walk In Closet too! Tiled Hall Bath with Designer Wood Vanity, Quartz Sink Top & Operational Window. Finished Lower Level features the 2nd Wood Burning Fireplace, Entertainers Area, Laundry & plenty of Storage & Hobby Area- there is even Walk Out access to the Backyard! Nice & Level Private Backyard with Garden Beds, Landscaping & Firepit! All Brick Home- Tuckpointed 2022! Sump Pump- 2025! Newer Windows, Shutters, Gutters, Carpet, Paint & more! NORMANDY SCHOOLS COLLABORATIVE- Walk to Bel Nor Elementary! HURRY- this little charmer won’t last!
Closed
Listed by: Coldwell Banker Realty - Gundaker • Laura A Kemp • Contact: 636-698-3903
Bought with: The Dawning Firm
Price Unknown
8328 Ardsley Dr, Saint Louis, MO 63121
3beds
2,428sqft
Single Family Residence
Built in 1941
8,015 Square Feet Lot
$246,300 Zestimate®
$--/sqft
$1,871 Estimated rent
Home value
$246,300
$229,000 - $266,000
$1,871/mo
Zestimate® history
Owner options
List your home for rent
$1,871/mo
Rent Zestimate®
Find your next renter with Zillow Rental Manager. Plus, with online applications, you can quickly screen prospective tenants – for free.
$1,871/mo
Rent Zestimate®
Refinance and save
Refinancing to a lower rate could help reduce your monthly payments and save thousands over the life of the loan.
Explore your selling options
Work with a Zillow partner agent
Leverage their expertise and Zillow's premium Showcase listings to get your home seen by more buyers.
Get startedList with your own agent
Get your home in front of millions of buyers by listing it on Zillow.
Learn how to do itSell it yourself
Take full control of how buyers see your home on Zillow by listing For Sale by Owner (FSBO).
List your homeWhat's special
Wood burning fireplaceUpdated tiled half bathPrivate backyardQuartz sink topAll brick homeEntertainers areaTiled kitchen
Zillow last checked:
Listing updated:
Listed by:
Laura A Kemp 636-698-3903,
Coldwell Banker Realty - Gundaker
Bought with:
Cassandra N Lomax, 2021029832
The Dawning Firm
Source: MARIS,MLS#: 25070074 Originating MLS: St. Louis Association of REALTORS
Originating MLS: St. Louis Association of REALTORSFacts & features
Interior
Bedrooms & bathrooms
- Bedrooms: 3
- Bathrooms: 2
- Full bathrooms: 1
- 1/2 bathrooms: 1
- Main level bathrooms: 1
Primary bedroom
- Description: Ceiling Fan & Light, TWO Walk In Closets
- Features: Floor Covering: Carpeting
- Level: Upper
- Area: 228
- Dimensions: 19x12
Bedroom 2
- Description: Ceiling Fan with Light & Closet
- Features: Floor Covering: Carpeting
- Level: Upper
- Area: 130
- Dimensions: 13x10
Bedroom 3
- Description: Walk In Closet with Architectural Window & Ceiling Light
- Features: Floor Covering: Carpeting
- Level: Upper
- Area: 130
- Dimensions: 13x10
Dining room
- Description: Wood Floor, Designer Light, Bay Window with Operational Casement Windows, Chair Railing & Designer Wall Covering
- Features: Floor Covering: Wood
- Level: Main
- Area: 156
- Dimensions: 13x12
Kitchen
- Description: Tile Floor, White Wood Cabinets, Stone Look Counters, Deep Rectangular Sink with Faucet Sprayer, Pantry
- Features: Floor Covering: Ceramic Tile
- Level: Main
- Area: 160
- Dimensions: 16x10
Living room
- Description: Wood Floor, Full View Windows, Fireplace, Wall Niche & Half Glass Door to Sun Porch
- Features: Floor Covering: Wood
- Level: Main
- Area: 276
- Dimensions: 23x12
Heating
- Forced Air
Cooling
- Ceiling Fan(s), Central Air
Appliances
- Included: Stainless Steel Appliance(s), Dishwasher, Disposal, Dryer, Gas Oven, Refrigerator, Washer, Water Heater
- Laundry: In Basement, Gas Dryer Hookup, Laundry Chute, Lower Level, Washer Hookup
Features
- Built-in Features, Ceiling Fan(s), Center Hall Floorplan, Country Kitchen, Custom Cabinetry, Entrance Foyer, Historic Millwork, Natural Woodwork, Pantry, Separate Dining, Special Millwork, Walk-In Closet(s), Workshop/Hobby Area
- Flooring: Carpet, Ceramic Tile, Wood
- Doors: Panel Door(s)
- Windows: Bay Window(s), Blinds, Tilt-In Windows
- Basement: Concrete,Partially Finished,Full,Storage Space,Walk-Up Access
- Number of fireplaces: 2
- Fireplace features: Basement, Family Room, Wood Burning
Interior area
- Total structure area: 2,428
- Total interior livable area: 2,428 sqft
- Finished area above ground: 1,978
- Finished area below ground: 450
Property
Parking
- Total spaces: 2
- Parking features: Additional Parking, Attached, Driveway, Garage, Garage Door Opener, Garage Faces Side, Off Street
- Attached garage spaces: 2
- Has uncovered spaces: Yes
Features
- Levels: Two
- Exterior features: Fire Pit, Garden
Lot
- Size: 8,015 Square Feet
- Dimensions: 50 x 155 x 51 x 154
- Features: Level
Details
- Parcel number: 14J221069
- Special conditions: Standard
Construction
Type & style
- Home type: SingleFamily
- Architectural style: Colonial
- Property subtype: Single Family Residence
Materials
- Brick, Vinyl Siding
- Foundation: Concrete Perimeter
- Roof: Architectural Shingle
Condition
- Year built: 1941
Utilities & green energy
- Electric: Ameren
- Sewer: Public Sewer
- Water: Public
- Utilities for property: Electricity Connected, Natural Gas Connected, Sewer Connected, Water Connected
Community & HOA
Community
- Security: Smoke Detector(s)
- Subdivision: Country Club To Normandy Park
HOA
- Has HOA: No
Location
- Region: Saint Louis
Financial & listing details
- Tax assessed value: $226,300
- Annual tax amount: $3,687
- Date on market: 10/16/2025
- Cumulative days on market: 34 days
- Listing terms: Cash,Conventional,FHA,VA Loan
- Ownership: Private
- Electric utility on property: Yes
Price history
| Date | Event | Price |
|---|---|---|
| 12/18/2025 | Sold | -- |
Source:  MARIS #25070074 Report a problem MARIS #25070074 Report a problem | ||
| 11/19/2025 | Pending sale | $240,000$99/sqft |
Source: MARIS #25070074 Report a problem | ||
| 10/31/2025 | Price change | $240,000-2%$99/sqft |
Source: MARIS #25070074 Report a problem | ||
| 10/16/2025 | Listed for sale | $245,000+6.6%$101/sqft |
Source: MARIS #25070074 Report a problem | ||
| 9/16/2022 | Sold | -- |
Source: MARIS #22047155 Report a problem | ||
| 8/30/2022 | Pending sale | $229,900$95/sqft |
Source: MARIS #22047155 Report a problem | ||
| 8/22/2022 | Contingent | $229,900$95/sqft |
Source: MARIS #22047155 Report a problem | ||
| 7/18/2022 | Listed for sale | $229,900$95/sqft |
Source: MARIS #22047155 Report a problem | ||
| 7/17/2022 | Listing removed | -- |
Source: MARIS #22039445 Report a problem | ||
| 7/7/2022 | Contingent | $229,900$95/sqft |
Source: MARIS #22039445 Report a problem | ||
| 7/5/2022 | Price change | $229,900-4.2%$95/sqft |
Source: MARIS #22039445 Report a problem | ||
| 6/19/2022 | Listed for sale | $240,000+69%$99/sqft |
Source: MARIS #22039445 Report a problem | ||
| 6/14/2021 | Sold | -- |
Source: Public Record Report a problem | ||
| 7/1/2015 | Sold | -- |
Source: Public Record Report a problem | ||
| 5/25/2015 | Pending sale | $142,000$58/sqft |
Source: RE/MAX Results #15026445 Report a problem | ||
| 5/15/2015 | Price change | $142,000-5.3%$58/sqft |
Source: RE/MAX Results #15026445 Report a problem | ||
| 5/8/2015 | Listed for sale | $150,000$62/sqft |
Source: RE/MAX Results #15026445 Report a problem | ||
| 6/7/2005 | Sold | -- |
Source: Public Record Report a problem | ||
| 8/10/1999 | Sold | -- |
Source: Public Record Report a problem | ||
Public tax history
| Year | Property taxes | Tax assessment |
|---|---|---|
| 2025 | $3,929 +6.6% | $43,000 +14.5% |
| 2024 | $3,687 +0.5% | $37,560 |
| 2023 | $3,667 -6.3% | $37,560 +10.4% |
| 2022 | $3,915 +2.7% | $34,010 |
| 2021 | $3,812 +8.3% | $34,010 +10% |
| 2020 | $3,519 +10.2% | $30,910 |
| 2019 | $3,194 | $30,910 +20.1% |
| 2018 | $3,194 | $25,740 |
| 2017 | $3,194 +1% | $25,740 +20.4% |
| 2016 | $3,162 +15.9% | $21,370 |
| 2015 | $2,728 | $21,370 +14% |
| 2014 | $2,728 +25.4% | $18,750 |
| 2013 | $2,176 | $18,750 -27% |
| 2012 | -- | $25,690 |
| 2011 | -- | $25,690 -15% |
| 2010 | $3,331 +5.9% | $30,230 |
| 2009 | $3,144 +0% | $30,230 -5.3% |
| 2008 | $3,144 +6.1% | $31,910 |
| 2007 | $2,963 | $31,910 +10.5% |
| 2006 | $2,963 +4.9% | $28,890 |
| 2005 | $2,824 +40.1% | $28,890 +42.5% |
| 2003 | $2,015 +5.8% | $20,280 +3.6% |
| 2002 | $1,904 +10.6% | $19,580 |
| 2001 | $1,722 | $19,580 |
Find assessor info on the county website
Neighborhood: 63121
Nearby homes
- $226,5003 bd2 ba1.6k sqft8334 Ardsley Dr, Saint Louis, MO 63121Off Market

- $193,6003 bd1 ba1.7k sqft8322 Ardsley Dr, Saint Louis, MO 63121Off Market
- $239,9003 bd2 ba1.8k sqft8340 Ardsley Dr, Saint Louis, MO 63121Off Market

- $239,7003 bd3 ba1.4k sqft8316 Ardsley Dr, Saint Louis, MO 63121Off Market
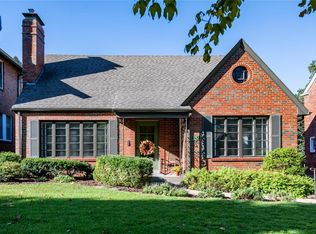
- $185,5003 bd1 ba1.6k sqft8346 Ardsley Dr, Saint Louis, MO 63121Off Market
- $--3 bd2 ba1.8k sqft8310 Ardsley Dr, Saint Louis, MO 63121Sold
- $255,0003 bd2 ba1.6k sqft8411 Roanoke Dr, Saint Louis, MO 63121Off Market
- $212,8002 bd2 ba1.8k sqft8417 Roanoke Dr, Saint Louis, MO 63121Off Market
Nearby schools
GreatSchools rating
- 5/10Bel-Nor SchoolGrades: 1-5Distance: 0.2 mi
- NA7th and 8th Grade CenterGrades: 7-8Distance: 0.6 mi
- 1/10Normandy High SchoolGrades: 9-12Distance: 2 mi
Schools provided by the listing agent
- Elementary: Bel-Nor Elem.
- Middle: Normandy Middle
- High: Normandy High
Source: MARIS. This data may not be complete. We recommend contacting the local school district to confirm school assignments for this home.
- Missouri
- Saint Louis County
- Bel-Nor
- 63121
- 8328 Ardsley Dr
Nearby cities
Nearby zip codes
Other Bel-Nor Topics
