8328 Asta Ct is a 2,375 SF, one-story brick home on a 0.279-acre corner lot in the La Bandera at Team Ranch subdivision in Benbrook, zoned to Fort Worth ISD. Built in 2004 and renovated in 2020, the home sits on a corner lot at Asta Court and La Bandera Trail, shaded by mature trees.
Inside, the single-story layout offers four bedrooms and two full bathrooms. The primary suite includes a private bath with a garden tub, a separate glass-enclosed walk-in shower, and a walk-in closet. The living room centers on a stone fireplace beneath a tray ceiling with crown molding, and the kitchen features a quartz-topped island with bar seating, tile backsplash, stainless steel appliances, and a walk-in pantry — open to a breakfast nook and a separate formal dining room. A dedicated laundry room and attached two-car garage round out the floor plan.
Outside, the backyard centers on an in-ground pool with an attached hot tub. A covered outdoor kitchen includes a built-in gas grill, bar seating, and a mini fridge. A pergola-covered lounge area with a stone fire pit sits nearby — a full outdoor living setup built for entertaining. The yard is fully fenced, with a storage shed tucked along the back fence line.
The location puts you close to Fort Worth's west-side shopping and dining: Clearfork is about 5 miles away (under 12 minutes), Waterside is about 6 miles away (roughly 12 minutes), and downtown Fort Worth is about 11–12 miles away (under 20 minutes).
Recent updates include a 2016 composite shingle roof and a 2021 Trane HVAC system.
Sold
Price Unknown
8328 Asta Ct, Benbrook, TX 76126
4beds
2,375sqft
Single Family Residence
Built in 2004
0.28 Acres Lot
$441,300 Zestimate®
$--/sqft
$3,202 Estimated rent
Home value
$441,300
$415,000 - $472,000
$3,202/mo
Zestimate® history
Owner options
List your home for rent
$3,202/mo
Rent Zestimate®
Find your next renter with Zillow Rental Manager. Plus, with online applications, you can quickly screen prospective tenants – for free.
$3,202/mo
Rent Zestimate®
Refinance and save
$373/mo
Est. payment
Refinancing to a lower rate could help reduce your monthly payments and save thousands over the life of the loan.
$373/mo
Est. payment
Explore your selling options
Work with a Zillow partner agent
Leverage their expertise and Zillow's premium Showcase listings to get your home seen by more buyers.
Get startedList with your own agent
Get your home in front of millions of buyers by listing it on Zillow.
Learn how to do itSell it yourself
Take full control of how buyers see your home on Zillow by listing For Sale by Owner (FSBO).
List your homeWhat's special
Attached two-car garageSeparate formal dining roomStainless steel appliancesFour bedroomsCorner lotTile backsplashWalk-in closet
Zillow last checked:
Listing updated:
Listed by:
Stephanie Bunn 0721367,
Heather S Konopka 817-715-1932
Bought with:
Christie Cannon, 0456906
LPT Realty LLC
Alyse Wilson, 0800697
LPT Realty LLC
Source: NTREIS,MLS#: 21372491
Facts & features
Interior
Bedrooms & bathrooms
- Bedrooms: 4
- Bathrooms: 3
- Full bathrooms: 2
- 1/2 bathrooms: 1
Primary bedroom
- Level: First
- Dimensions: 15 x 14
Bedroom
- Level: First
- Dimensions: 13 x 12
Bedroom
- Level: First
- Dimensions: 11 x 11
Bedroom
- Level: First
- Dimensions: 12 x 11
Dining room
- Level: First
- Dimensions: 15 x 13
Kitchen
- Level: First
- Dimensions: 13 x 17
Living room
- Level: First
- Dimensions: 20 x 18
Heating
- Central, Electric
Cooling
- Central Air, Electric
Appliances
- Included: Electric Range, Disposal, Microwave
Features
- Kitchen Island, Walk-In Closet(s)
- Has basement: No
- Number of fireplaces: 1
- Fireplace features: Masonry, Wood Burning
Interior area
- Total interior livable area: 2,375 sqft
Property
Parking
- Total spaces: 2
- Parking features: Door-Multi, Garage, Garage Faces Side
- Attached garage spaces: 2
Features
- Levels: One
- Stories: 1
- Patio & porch: Covered
- Exterior features: Outdoor Grill
- Pool features: Pool
- Fencing: Wood
Lot
- Size: 0.28 Acres
Details
- Parcel number: 40285448
Construction
Type & style
- Home type: SingleFamily
- Architectural style: Detached
- Property subtype: Single Family Residence
Condition
- Year built: 2004
Utilities & green energy
- Sewer: Public Sewer
- Water: Public
- Utilities for property: Sewer Available, Water Available
Community & HOA
Community
- Subdivision: La Bandera At Team Ranch
HOA
- Has HOA: Yes
- Services included: Association Management
- HOA fee: $373 annually
- HOA name: La Bandera Home Owners Association Inc.
- HOA phone: 210-507-1527
Location
- Region: Benbrook
Financial & listing details
- Tax assessed value: $405,516
- Annual tax amount: $8,303
- Date on market: 9/2/2026
- Cumulative days on market: 2 days
Price history
| Date | Event | Price |
|---|---|---|
| 10/8/2026 | Sold | -- |
Source: NTREIS #21372491 Report a problem | ||
| 9/17/2026 | Pending sale | $465,000$196/sqft |
Source: NTREIS #21372491 Report a problem | ||
| 9/12/2026 | Contingent | $465,000$196/sqft |
Source: NTREIS #21372491 Report a problem | ||
| 9/5/2026 | Pending sale | $465,000$196/sqft |
Source: NTREIS #21372491 Report a problem | ||
| 9/2/2026 | Listed for sale | $465,000$196/sqft |
Source: NTREIS #21372491 Report a problem | ||
Public tax history
| Year | Property taxes | Tax assessment |
|---|---|---|
| 2025 | $6,544 -2.2% | $405,516 |
| 2024 | $6,689 +7.8% | $405,516 -0.7% |
| 2023 | $6,205 -14.5% | $408,202 +14.4% |
| 2022 | $7,256 +4% | $356,944 +23.6% |
| 2021 | $6,980 -1.7% | $288,746 |
| 2020 | $7,101 +8.9% | $288,746 |
| 2019 | $6,519 +6.9% | $288,746 +15.5% |
| 2018 | $6,096 -0.6% | $250,000 |
| 2017 | $6,131 +1% | $250,000 +2% |
| 2016 | $6,070 +11.7% | $245,000 +5.6% |
| 2015 | $5,433 | $231,989 +7.4% |
| 2014 | $5,433 | $216,100 |
| 2013 | -- | $216,100 +7.7% |
| 2012 | -- | $200,600 -2.9% |
| 2011 | -- | $206,500 +3.7% |
| 2010 | -- | $199,100 -2.1% |
| 2009 | -- | $203,300 +3.1% |
| 2008 | -- | $197,200 +12.7% |
| 2007 | -- | $175,000 |
| 2006 | -- | $175,000 |
| 2005 | -- | $175,000 +764.2% |
| 2004 | -- | $20,250 |
Find assessor info on the county website
Neighborhood: La Bandara
Nearby homes
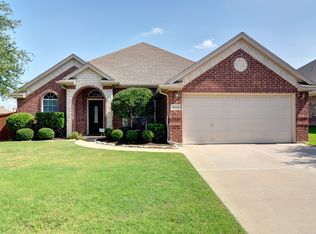
- $366,5003 bd2 ba2k sqft8324 Asta Ct, Benbrook, TX 76126Off Market
- $338,9003 bd2 ba1.8k sqft5205 La Bandera Trl, Benbrook, TX 76126Off Market
- $387,6003 bd2 ba2k sqft8320 Asta Ct, Benbrook, TX 76126Off Market
- $302,6003 bd2 ba1.6k sqft5212 La Bandera Trl, Benbrook, TX 76126Off Market
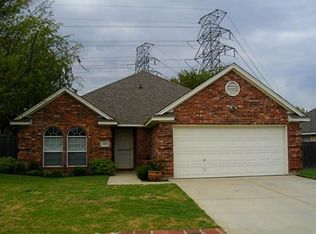
- $339,7004 bd2 ba1.8k sqft5208 La Bandera Trl, Benbrook, TX 76126Off Market
- $338,8003 bd2 ba1.9k sqft5216 La Bandera Trl, Benbrook, TX 76126Off Market
- $353,4004 bd2 ba1.9k sqft8337 Asta Ct, Benbrook, TX 76126Off Market
- $358,9003 bd2 ba2.1k sqft8333 Asta Ct, Benbrook, TX 76126Off Market
Nearby schools
GreatSchools rating
- 5/10Waverly Park Elementary SchoolGrades: PK-5Distance: 1.7 mi
- 3/10Leonard Middle SchoolGrades: 6-8Distance: 1.9 mi
- 2/10Western Hills High SchoolGrades: 9-12Distance: 1.7 mi
Schools provided by the listing agent
- Elementary: Waverlypar
- Middle: Leonard
- High: Westn Hill
- District: Fort Worth ISD
Source: NTREIS. This data may not be complete. We recommend contacting the local school district to confirm school assignments for this home.
Get a cash offer in 3 minutes
Find out how much your home could sell for in as little as 3 minutes with a no-obligation cash offer.
Estimated market value
$441,300
Get a cash offer in 3 minutes
Find out how much your home could sell for in as little as 3 minutes with a no-obligation cash offer.
Estimated market value
$441,300
- Texas
- Tarrant County
- Benbrook
- 76126
- La Bandara
- 8328 Asta Ct
