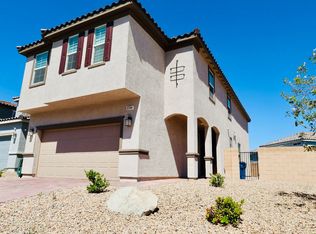
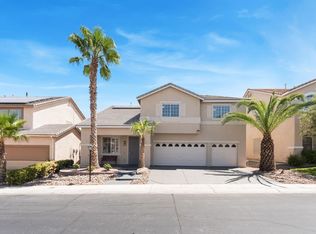
** Beautifully updated interior with new flooring throughout, all freshly painted inside & out, custom kitchen island & entertainment counter, new ceiling fans, new light fixtures, new toilets, finished garage, washer & dryer. All rooms large and spacious, light & airy. Gorgeous sunny kitchen with tons of cabinets & stunning island that offers extra storage and seating. 4 bedrooms & 2 bathrooms upstairs and loft style family room. A supersized primary bedroom features a walk in closet the size of a small room, a large spa style bathroom with a dual sink vanity plus separate tub and shower. All Bedrooms are spacious & feature upgraded ceiling fans & light fixtures. 1/2 bath downstairs. Backyard with park-like atmosphere shaded by neighboring trees in the morning and shaded by the house in the afternoon. Cobblestone patio full length of house and low maintenance beautiful desert landscaping. All breeds of pets are welcome with a one time $500 pet fee
House for rent
$2,900/moFees may apply
8328 Blazing Sky Ct, Las Vegas, NV 89131
4beds
2,791sqft
Price may not include required fees and charges. Learn more|
Single family residence
Available now
Air conditioner
Garage parking
What's special
Loft style family roomLight and airyBackyard with park-like atmosphereSupersized primary bedroomWasher and dryerGorgeous sunny kitchenTons of cabinets
- 21 days |
- -- |
- -- |
Zillow last checked:
Listing updated:
Travel times

Let’s turn your rent into credit progress
Build credit history with every on-time payment and get credit for the payment you’re already making.
Facts & features
Interior
Bedrooms & bathrooms
- Bedrooms: 4
- Bathrooms: 3
- Full bathrooms: 3
Cooling
- Air Conditioner
Appliances
- Included: Dishwasher, Garbage Disposal, Microwave Oven, Range, Refrigerator
Features
- Ceiling Fan(s), Walk In Closet
- Flooring: Tile
Interior area
- Total interior livable area: 2,791 sqft
Property
Parking
- Parking features: Garage
- Has garage: Yes
- Details: Contact manager
Details
- Additional structures: Garage(s)
- Parcel number: 12512712052
Construction
Type & style
- Home type: SingleFamily
- Property subtype: Single Family Residence
Community & HOA
Location
- Region: Las Vegas
Financial & listing details
- Lease term: 12-month
Nearby apartments for rent

Price history
| Date | Event | Price |
|---|---|---|
| 7/15/2026 | Listed for rent | $2,900$1/sqft |
Source: Zillow Rentals Report a problem | ||
| 7/2/2026 | Sold | $475,000-5%$170/sqft |
Source:  LVR #2772974 Report a problem LVR #2772974 Report a problem | ||
| 6/18/2026 | Pending sale | $499,999$179/sqft |
Source: LVR #2772974 Report a problem | ||
| 5/28/2026 | Price change | $499,999-7.4%$179/sqft |
Source: LVR #2772974 Report a problem | ||
| 5/1/2026 | Price change | $539,999-1.8%$193/sqft |
Source: LVR #2772974 Report a problem | ||
| 4/14/2026 | Listed for sale | $550,000+71.9%$197/sqft |
Source: LVR #2772974 Report a problem | ||
| 12/5/2019 | Sold | $320,000$115/sqft |
Source: LVR #2140679 Report a problem | ||
| 10/17/2019 | Pending sale | $320,000$115/sqft |
Source: Redfin #2140679 Report a problem | ||
| 10/4/2019 | Price change | $320,000-4.5%$115/sqft |
Source: Redfin #2140679 Report a problem | ||
| 8/16/2019 | Price change | $335,000-1.5%$120/sqft |
Source: Platinum R.E. Professionals #2120162 Report a problem | ||
| 7/24/2019 | Listed for sale | $340,000+52%$122/sqft |
Source: Owner Report a problem | ||
| 2/23/2004 | Sold | $223,623$80/sqft |
Source: Public Record Report a problem | ||
Neighborhood: Sheep Mountain
Nearby schools
GreatSchools rating
- 8/10Kitty Mcdonough Ward Elementary SchoolGrades: PK-5Distance: 0.4 mi
- 6/10Anthony Saville Middle SchoolGrades: 6-8Distance: 1.4 mi
- 6/10Shadow Ridge High SchoolGrades: 9-12Distance: 0.4 mi