Skip main navigation
Sold for $500,000
  • $500,000

    8328 Cannon Grove Dr, Willow Spring, NC 27592

    4beds
    2,495sqft
    Single Family Residence
    Built in 2018
    0.51 Acres Lot
    $480,800 Zestimate®
    $200/sqft
    $2,692 Estimated rent

    Home value

    $480,800

    $452,000 - $510,000

    $2,692/mo

    Zestimate® history
    Loading
    Loading...

    Owner options

    List your home for rent

    $2,692/mo

    Rent Zestimate®

    Find your next renter with Zillow Rental Manager. Plus, with online applications, you can quickly screen prospective tenants – for free.

    Learn more

    $2,692/mo

    Rent Zestimate®

    Refinance and save

    $3,334/mo

    Est. payment

    Refinancing to a lower rate could help reduce your monthly payments and save thousands over the life of the loan.

    See today's rates

    $3,334/mo

    Est. payment

    Explore your selling options

    Work with a Zillow partner agent

    Leverage their expertise and Zillow's premium Showcase listings to get your home seen by more buyers.

    Get started

    List with your own agent

    Get your home in front of millions of buyers by listing it on Zillow.

    Learn how to do it

    Sell it yourself

    Take full control of how buyers see your home on Zillow by listing For Sale by Owner (FSBO).

    List your home

    What's special

    Gas fireplaceVersatile loftFreshly stained rear deckCozy family roomIsland seatingGranite countertopsTwo-car garage
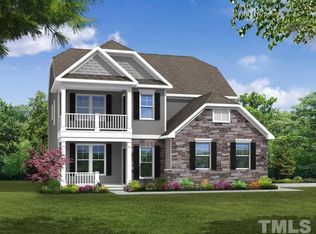
    Nestled on a rare .51-acre lot with stunning views of a larger stocked pond, this exquisite 4-bedroom, 3-bathroom home in Honeycutt Landing combines modern luxury with serene natural beauty. Spanning 2,495 sq. ft., it features an open-concept design, including a cozy family room with a gas fireplace and a chef's kitchen with granite countertops, island seating, and stainless steel appliances. The main floor also offers a guest bedroom and full bath, perfect for visitors or multigenerational living, alongside a formal dining room and a freshly stained rear deck that overlooks the peaceful pond framed by graceful weeping willows—ideal for evening relaxation or roasting s'mores by the firepit. The expansive outdoor space includes a patio and lush, flat lawn, perfect for entertaining or enjoying scenic views. Upstairs, you'll find three spacious bedrooms, a versatile loft, and a two-car garage with plenty of parking and storage. The home is located within the highly desirable Wake County Schools district, ensuring an excellent education. Honeycutt Landing offers a vibrant lifestyle with multiple stocked ponds, a sparkling community pool, picnic areas, and scenic spots for outdoor activities. What truly sets this home apart is its proximity to the new 540 Expressway, which just opened, getting you everywhere in the Triangle in half the time! With easy access to Downtown Raleigh, Cary, Apex, Fuquay-Varina, and beyond, this home perfectly balances peaceful retreat and ultimate convenience. Don't miss out on this exceptional opportunity!

    Zillow last checked:

    Listing updated:

    Listed by:

    Cynthia Quarantello 919-830-9051,

    Real Broker LLC

    Bought with:

    Jit Man Basnet, 313489

    United Real Estate Triangle

    Source: Doorify MLS,MLS#: 10057574MLS Logo

    Facts & features

    Interior

    Bedrooms & bathrooms
    • Bedrooms: 4
    • Bathrooms: 3
    • Full bathrooms: 3
    • Main level bathrooms: 1
    Primary bedroom
    • Level: Second
    • Area: 223.6 Square Feet
    • Dimensions: 17.2 x 13
    Bedroom 2
    • Level: Main
    • Area: 170.24 Square Feet
    • Dimensions: 15.2 x 11.2
    Bedroom 3
    • Level: Second
    • Area: 151.2 Square Feet
    • Dimensions: 12.6 x 12
    Bedroom 4
    • Level: Second
    • Area: 154.1 Square Feet
    • Dimensions: 13.4 x 11.5
    Bedroom 5
    • Level: Second
    • Area: 143.38 Square Feet
    • Dimensions: 13.4 x 10.7
    Breakfast room
    • Level: Main
    • Area: 99 Square Feet
    • Dimensions: 11 x 9
    Dining room
    • Level: Main
    • Area: 138 Square Feet
    • Dimensions: 12 x 11.5
    Other
    • Level: Main
    • Area: 38.69 Square Feet
    • Dimensions: 5.3 x 7.3
    Family room
    • Level: Main
    • Area: 252 Square Feet
    • Dimensions: 18 x 14
    Kitchen
    • Level: Main
    • Area: 170 Square Feet
    • Dimensions: 13.6 x 12.5
    Laundry
    • Level: Second
    • Area: 32.49 Square Feet
    • Dimensions: 5.7 x 5.7
    Heating
    • Forced Air, Heat Pump
    Cooling
    • Central Air
    Appliances
    • Included: Dishwasher, Electric Range, Microwave, Plumbed For Ice Maker, Stainless Steel Appliance(s)
    • Laundry: Electric Dryer Hookup, Laundry Room, Upper Level, Washer Hookup
    Features
    • Crown Molding, Double Vanity, Granite Counters, High Speed Internet, Kitchen Island, Pantry, Recessed Lighting, Soaking Tub, Tray Ceiling(s), Walk-In Closet(s), Dining L, Separate Shower, Bathtub/Shower Combination, Walk-In Shower, Water Closet
    • Flooring: Carpet, Luxury Vinyl
    • Basement: Crawl Space
    • Number of fireplaces: 1
    • Fireplace features: Family Room, Gas Log
    Interior area
    • Total structure area: 2,495
    • Total interior livable area: 2,495 sqft
    • Finished area above ground: 2,495
    • Finished area below ground: 0

    Property

    Parking
    • Total spaces: 4
    • Parking features: Attached, Concrete, Driveway, Garage Faces Side, Garage
    • Garage spaces: 2
    • Uncovered spaces: 2
    Features
    • Levels: Two
    • Stories: 2
    • Patio & porch: Deck, Patio, Porch
    • Exterior features: Rain Gutters
    • Pool features: Community
    • Has view: Yes
    • View description: Pond
    • Has water view: Yes
    • Water view: Pond
    Lot
    • Size: 0.51 Acres
    • Features: Back Yard, Cleared, Front Yard, Gentle Sloping, Landscaped, Pond on Lot
    • Residential vegetation: Cleared
    Details
    • Parcel number: 0695063358
    • Zoning: R-30
    • Special conditions: Standard

    Construction

    Type & style
    • Home type: SingleFamily
    • Architectural style: Traditional
    • Property subtype: Single Family Residence
    Materials
    • Fiber Cement, Stone Veneer
    • Foundation: Block, Raised
    • Roof: Shingle
    Condition
    • New construction: No
    • Year built: 2018
    Details
    • Builder name: Eastwood Homes

    Utilities & green energy

    • Sewer: Septic Tank
    • Water: Community Water
    • Utilities for property: Cable Available, Electricity Connected, Propane, Water Connected, Septic Connected

    Community & HOA

    Community
    • Features: Street Lights
    • Security: Carbon Monoxide Detector(s), Smoke Detector(s)
    • Subdivision: Honeycutt Landing
    HOA
    • Has HOA: Yes
    • Services included: Maintenance Grounds
    • HOA fee: $150 quarterly
    • HOA name: Honeycutt Landing HOA/Encore Management
    • HOA phone: 919-324-3824
    Location
    • Region: Willow Spring

    Financial & listing details

    • Price per square foot: $200/sqft
    • Tax assessed value: $483,885
    • Annual tax amount: $3,024
    • Date on market: 10/10/2024
    • Listing agreement: Exclusive Right To Sell
    • Listing terms: Cash,Conventional,VA Loan
    • Road surface type: Asphalt, Paved

    Price history

    DateEventPrice
    4/21/2025Sold$500,000-2.9%$200/sqft
    Source: Doorify MLS #10057574 Report a problem
    3/18/2025Pending sale$515,000$206/sqft
    Source: Doorify MLS #10057574 Report a problem
    2/25/2025Price change$515,000-1.9%$206/sqft
    Source: Doorify MLS #10057574 Report a problem
    1/9/2025Price change$525,000-1.9%$210/sqft
    Source: Doorify MLS #10057574 Report a problem
    11/12/2024Price change$535,000-2.7%$214/sqft
    Source: Doorify MLS #10057574 Report a problem
    10/10/2024Listed for sale$550,000+76%$220/sqft
    Source: Doorify MLS #10057574 Report a problem
    1/18/2019Sold$312,500$125/sqft
    Source: Public Record Report a problem

    Public tax history

    YearProperty taxesTax assessment
    2025$3,115 +3%$483,885
    2024$3,025 +20.6%$483,885 +51.6%
    2023$2,509 +7.9%$319,236
    2022$2,326 +2.8%$319,236
    2021$2,263 +1.7%$319,236
    2020$2,226 +4.2%$319,236 +21%
    2019$2,136 $263,847 +632.9%
    2018$2,136 $36,000
    Find assessor info on the county website

    Neighborhood: 27592

    Nearby schools

    GreatSchools rating
    Schools provided by the listing agent
    • Elementary: Wake - Willow Springs Elementary
    • Middle: Wake - Herbert Akins Road Middle
    • High: Wake - Willow Spring High School

    Source: Doorify MLS. This data may not be complete. We recommend contacting the local school district to confirm school assignments for this home.

    Get a cash offer in 3 minutes
    Find out how much your home could sell for in as little as 3 minutes with a no-obligation cash offer.
    Estimated market value
    $480,800
    Get a cash offer in 3 minutes
    Find out how much your home could sell for in as little as 3 minutes with a no-obligation cash offer.
    Estimated market value
    $480,800