Skip main navigation
Sold for $632,000
  • $632,000

    8328 Crosswicks Dr, Orlando, FL 32819

    4beds
    2,697sqft
    Single Family Residence
    Built in 1983
    0.26 Acres Lot
    $632,000 Zestimate®
    $234/sqft
    $3,850 Estimated rent

    Home value

    $632,000

    $581,000 - $683,000

    $3,850/mo

    Zestimate® history
    Loading
    Loading...

    Owner options

    List your home for rent

    $3,850/mo

    Rent Zestimate®

    Find your next renter with Zillow Rental Manager. Plus, with online applications, you can quickly screen prospective tenants – for free.

    Learn more

    $3,850/mo

    Rent Zestimate®

    Refinance and save

    $4,474/mo

    Est. payment

    Refinancing to a lower rate could help reduce your monthly payments and save thousands over the life of the loan.

    See today's rates

    $4,474/mo

    Est. payment

    Explore your selling options

    Work with a Zillow partner agent

    Leverage their expertise and Zillow's premium Showcase listings to get your home seen by more buyers.

    Get started

    List with your own agent

    Get your home in front of millions of buyers by listing it on Zillow.

    Learn how to do it

    Sell it yourself

    Take full control of how buyers see your home on Zillow by listing For Sale by Owner (FSBO).

    List your home

    What's special

    Lush backyardCharming wood-burning fireplaceExpansive air-conditioned sunroomMature landscapingColorful flowers
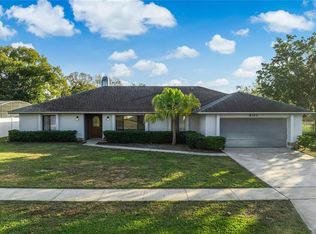
    From the moment you arrive, it is clear this 4-bedroom, 3-bath home has been impeccably maintained and lovingly cared for over the years. Offering 2,697 square feet of warm and inviting living space, this special property is filled with character, thoughtful updates, and a backyard that feels like your own private sanctuary. Inside, hardwood floors flow throughout much of the home, with carpeting in the bedrooms for added comfort. The spacious living area is anchored by a charming wood-burning fireplace, creating a cozy gathering place for family and friends. One of the home’s most treasured spaces is the expansive air-conditioned sunroom. Surrounded by walls of insulated vinyl windows, it offers a peaceful setting to enjoy your morning coffee, read a book, or simply take in the beauty of the lush backyard. The backyard is truly something special. Fully fenced and bursting with colorful flowers, mature landscaping, and the gentle presence of visiting birds and bunnies, it feels like a hidden garden retreat—private, serene, and perfect for relaxing or entertaining. Thoughtful updates provide peace of mind, including a new roof (2022), new aluminum gutters and downspouts (2022), and a new A/C system (2025). A transferable termite bond with Terminix is also in place. With no HOA, you’ll enjoy added flexibility and freedom. Located in the heart of Dr. Phillips and zoned for top-rated schools, this move-in-ready home is just minutes from Sand Lake Road, Restaurant Row, premier shopping, world-famous theme parks, and major highways. Beautifully maintained and filled with warmth, charm, and timeless appeal, this exceptional home offers a rare opportunity to own a truly loved property in one of Orlando’s most sought-after neighborhoods.

    Zillow last checked:

    Listing updated:

    Listed by:

    Jennifer Coon 321-948-8056,

    LAKESIDE REALTY WINDERMERE INC 407-876-5575

    Bought with:

    Heather Walker, PA, 668045

    BERKSHIRE HATHAWAY HOMESERVICES RESULTS REALTY

    Source: Stellar MLS,MLS#: O6407868MLS LogoOriginating MLS: Orlando Regional

    Facts & features

    Interior

    Bedrooms & bathrooms
    • Bedrooms: 4
    • Bathrooms: 3
    • Full bathrooms: 3
    Primary bedroom
    • Features: Walk-In Closet(s)
    • Level: Second
    • Area: 292.05 Square Feet
    • Dimensions: 17.7x16.5
    Kitchen
    • Level: First
    • Area: 134.16 Square Feet
    • Dimensions: 10.4x12.9
    Living room
    • Level: First
    • Area: 677.97 Square Feet
    • Dimensions: 27x25.11
    Heating
    • Central, Electric
    Cooling
    • Central Air
    Appliances
    • Included: Dishwasher, Microwave, Range, Refrigerator
    • Laundry: Inside, Laundry Room
    Features
    • Ceiling Fan(s), Eating Space In Kitchen, Kitchen/Family Room Combo, Thermostat, Walk-In Closet(s)
    • Flooring: Carpet, Tile, Hardwood
    • Has fireplace: Yes
    • Fireplace features: Living Room
    Interior area
    • Total structure area: 3,253
    • Total interior livable area: 2,697 sqft

    Property

    Parking
    • Total spaces: 2
    • Parking features: Garage - Attached
    • Attached garage spaces: 2
    Features
    • Levels: Two
    • Stories: 2
    • Exterior features: Lighting, Private Yard, Sidewalk
    Lot
    • Size: 0.26 Acres
    Details
    • Parcel number: 222328620000070
    • Zoning: R-1A
    • Special conditions: None

    Construction

    Type & style
    • Home type: SingleFamily
    • Property subtype: Single Family Residence
    Materials
    • Block, Stucco
    • Foundation: Slab
    • Roof: Shingle
    Condition
    • New construction: No
    • Year built: 1983

    Utilities & green energy

    • Sewer: Public Sewer
    • Water: Public
    • Utilities for property: Electricity Connected, Public, Water Connected

    Community & HOA

    Community
    • Pet fee: $0 monthly
    • Subdivision: ORANGE BAY
    HOA
    • Has HOA: No
    Location
    • Region: Orlando

    Financial & listing details

    • Price per square foot: $234/sqft
    • Tax assessed value: $467,149
    • Annual tax amount: $3,477
    • Date on market: 5/14/2026
    • Cumulative days on market: 23 days
    • Ownership: Fee Simple
    • Total actual rent: 0
    • Electric utility on property: Yes
    • Road surface type: Asphalt

    Price history

    DateEventPrice
    6/26/2026Sold$632,000-2.8%$234/sqft
    Source: Stellar MLS #O6407868 Report a problem
    6/7/2026Pending sale$649,900$241/sqft
    Source: Stellar MLS #O6407868 Report a problem
    5/14/2026Listed for sale$649,900+377.9%$241/sqft
    Source: Stellar MLS #O6407868 Report a problem
    8/1/1994Sold$136,000$50/sqft
    Source: Public Record Report a problem

    Public tax history

    YearProperty taxesTax assessment
    2024$3,284 +7.2%$219,681 +3%
    2023$3,065 +4.5%$213,283 +3%
    2022$2,932 +1.8%$207,071 +3%
    2021$2,881 +0.9%$201,040 +1.4%
    2020$2,854 +1.5%$198,264 +2.3%
    2019$2,812 +1.3%$193,806 +1.9%
    2018$2,776 +0%$190,192 -28.4%
    2017$2,776 +1.8%$265,752 +5.4%
    2016$2,727 +1.1%$252,230 +12.7%
    2015$2,698 -3.4%$223,793 +14.3%
    2014$2,792 +1.9%$195,745 +9.3%
    2013$2,739 +1%$179,096 +1%
    2012$2,713 +3.3%$177,280 -4.7%
    2011$2,626 +4.5%$185,964 -2.6%
    2010$2,513 $190,945 -11.6%
    2009-- $216,011 -21.9%
    2008$2,323 -4.5%$276,515 -15.1%
    2007$2,432 -5%$325,578 +19.8%
    2006$2,561 +1.3%$271,825 +33.3%
    2005$2,528 +4.4%$203,854 +16.1%
    2004$2,421 +0.8%$175,589 +12.2%
    2003$2,401 +3.9%$156,553 +4.9%
    2002$2,310 -0.6%$149,238 +8.2%
    2001$2,324 +2.5%$137,927 +4.9%
    2000$2,268 $131,536
    Find assessor info on the county website

    Neighborhood: 32819

    Nearby schools

    GreatSchools rating
    Schools provided by the listing agent
    • Elementary: Dr. Phillips Elem
    • Middle: Southwest Middle
    • High: Dr. Phillips High

    Source: Stellar MLS. This data may not be complete. We recommend contacting the local school district to confirm school assignments for this home.

    Get a cash offer in 3 minutes
    Find out how much your home could sell for in as little as 3 minutes with a no-obligation cash offer.
    Estimated market value
    $632,000
    Get a cash offer in 3 minutes
    Find out how much your home could sell for in as little as 3 minutes with a no-obligation cash offer.
    Estimated market value
    $632,000