Skip main navigation
Sold for $235,000
  • $235,000

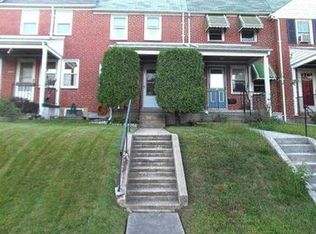
    8328 Dalesford Rd, Parkville, MD 21234

    2beds
    1,120sqft
    Townhouse
    Built in 1952
    1,680 Square Feet Lot
    $238,300 Zestimate®
    $210/sqft
    $2,258 Estimated rent

    Home value

    $238,300

    $219,000 - $260,000

    $2,258/mo

    Zestimate® history
    Loading
    Loading...

    Owner options

    List your home for rent

    $2,258/mo

    Rent Zestimate®

    Find your next renter with Zillow Rental Manager. Plus, with online applications, you can quickly screen prospective tenants – for free.

    Learn more

    $2,258/mo

    Rent Zestimate®

    Refinance and save

    $1,503/mo

    Est. payment

    Refinancing to a lower rate could help reduce your monthly payments and save thousands over the life of the loan.

    See today's rates

    $1,503/mo

    Est. payment

    Explore your selling options

    Work with a Zillow partner agent

    Leverage their expertise and Zillow's premium Showcase listings to get your home seen by more buyers.

    Get started

    List with your own agent

    Get your home in front of millions of buyers by listing it on Zillow.

    Learn how to do it

    Sell it yourself

    Take full control of how buyers see your home on Zillow by listing For Sale by Owner (FSBO).

    List your home

    What's special

    Completely updated kitchenStainless steel appliancesLuxury plank flooringNew cabinetrySpacious rear deckCalacatta quartz countertops
    Welcome to this fully renovated brick townhome in the conveniently located Loch Raven Heights neighborhood of Parkville. The main level features luxury plank flooring, fresh paint, and a completely updated kitchen with new cabinetry, stainless steel appliances, and Calacatta quartz countertops. Upstairs, you’ll find two bedrooms with new carpeting and a beautifully remodeled full bath complete with a skylight. The lower level offers additional living space with a large rec room, bonus room, and a half bath—perfect for a home office, guests, or hobbies. Step outside to enjoy the spacious rear deck, ideal for entertaining. Recent updates include a new roof, HVAC system, and hot water heater. Move-in ready with thoughtful upgrades throughout, this home combines comfort, style, and value.

    Zillow last checked:

    Listing updated:

    Listed by:

    Matt Rhine 410-256-5401,

    Keller Williams Legacy,

    Co-Listing Agent: Craig Kirkner 443-519-9737,

    Keller Williams Legacy

    Bought with:

    Denise Garono Lancelotta, 588634

    Coldwell Banker Realty

    Source: Bright MLS,MLS#: MDBC2137878MLS Logo

    Facts & features

    Interior

    Bedrooms & bathrooms
    • Bedrooms: 2
    • Bathrooms: 2
    • Full bathrooms: 1
    • 1/2 bathrooms: 1
    Bedroom 1
    • Features: Flooring - Carpet
    • Level: Upper
    Bathroom 2
    • Features: Flooring - Carpet
    • Level: Upper
    Dining room
    • Features: Chair Rail, Flooring - Vinyl
    • Level: Main
    Other
    • Features: Skylight(s), Bathroom - Tub Shower
    • Level: Upper
    Kitchen
    • Features: Countertop(s) - Quartz, Flooring - Vinyl, Kitchen - Gas Cooking
    • Level: Main
    Living room
    • Features: Crown Molding, Flooring - Vinyl
    • Level: Main
    Heating
    • Forced Air, Natural Gas
    Cooling
    • Central Air, Electric
    Appliances
    • Included: Microwave, Dishwasher, Ice Maker, Oven/Range - Gas, Refrigerator, Gas Water Heater
    Features
    • Crown Molding, Dining Area, Floor Plan - Traditional, Kitchen - Galley, Bathroom - Tub Shower, Upgraded Countertops
    • Flooring: Carpet
    • Windows: Skylight(s)
    • Basement: Partially Finished
    • Has fireplace: No
    Interior area
    • Total structure area: 1,344
    • Total interior livable area: 1,120 sqft
    • Finished area above ground: 896
    • Finished area below ground: 224

    Property

    Parking
    • Parking features: On Street
    • Has uncovered spaces: Yes
    Accessibility
    • Accessibility features: None
    Features
    • Levels: Three
    • Stories: 3
    • Patio & porch: Deck, Porch
    • Pool features: None
    Lot
    • Size: 1,680 sqft
    Details
    • Additional structures: Above Grade, Below Grade
    • Parcel number: 04090919713180
    • Zoning: R
    • Special conditions: Standard

    Construction

    Type & style
    • Home type: Townhouse
    • Architectural style: Traditional
    • Property subtype: Townhouse
    Materials
    • Brick
    • Foundation: Permanent
    • Roof: Asphalt
    Condition
    • Excellent
    • New construction: No
    • Year built: 1952

    Utilities & green energy

    • Sewer: Public Sewer
    • Water: Public

    Community & neighborhood

    Location
    • Region: Parkville
    • Subdivision: Loch Raven Heights

    Other

    Other facts
    • Listing agreement: Exclusive Right To Sell
    • Ownership: Fee Simple

    Price history

    DateEventPrice
    11/28/2025Sold$235,000+0%$210/sqft
    Source: Bright MLS #MDBC2137878 Report a problem
    9/23/2025Pending sale$234,999$210/sqft
    Source: Bright MLS #MDBC2137878 Report a problem
    9/8/2025Listed for sale$234,999+11.9%$210/sqft
    Source: Bright MLS #MDBC2137878 Report a problem
    4/14/2022Sold$210,000-4.5%$188/sqft
    Source: Bright MLS #MDBC2028718 Report a problem
    3/5/2022Pending sale$220,000+7.3%$196/sqft
    Source: Bright MLS #MDBC2028718 Report a problem
    3/2/2022Listed for sale$204,950+127.7%$183/sqft
    Source: Bright MLS #MDBC2028718 Report a problem
    1/13/2022Sold$90,000+10.4%$80/sqft
    Source: Public Record Report a problem
    3/19/2004Sold$81,500+16.4%$73/sqft
    Source: Public Record Report a problem
    7/23/2003Sold$70,000-6.7%$63/sqft
    Source: Public Record Report a problem
    4/5/1994Sold$75,000$67/sqft
    Source: Public Record Report a problem

    Public tax history

    YearProperty taxesTax assessment
    2025$3,139 +45.3%$200,200 +12.4%
    2024$2,159 +14.1%$178,167 +14.1%
    2023$1,892 +16.4%$156,133 +16.4%
    2022$1,625 +2.2%$134,100 +2.2%
    2021$1,590 +2.3%$131,167 +2.3%
    2020$1,554 +2.3%$128,233 +2.3%
    2019$1,519 +1.8%$125,300 +1.8%
    2018$1,492 +1.8%$123,100 +1.8%
    2017$1,465 -2.5%$120,900 +1.9%
    2016$1,502 $118,700
    2015$1,502 $118,700
    2014$1,502 $118,700 -14.4%
    2013-- $138,600
    2012-- $138,600
    2011-- $138,600 -10.3%
    2010-- $154,530 +14.2%
    2009-- $135,332 +16.5%
    2008-- $116,136 +19.8%
    2007-- $96,940 +8.3%
    2006-- $89,522 +9%
    2005-- $82,106 +9.9%
    2004-- $74,690 +1.7%
    2003-- $73,430 +1.7%
    2002-- $72,170 +1.8%
    2001-- $70,910

    Find assessor info on the county website

    Neighborhood: 21234

    Nearby schools

    GreatSchools rating
    Schools provided by the listing agent
    • District: Baltimore County Public Schools

    Source: Bright MLS. This data may not be complete. We recommend contacting the local school district to confirm school assignments for this home.

    Get a cash offer in 3 minutes
    Find out how much your home could sell for in as little as 3 minutes with a no-obligation cash offer.
    Estimated market value
    $238,300
    Get a cash offer in 3 minutes
    Find out how much your home could sell for in as little as 3 minutes with a no-obligation cash offer.
    Estimated market value
    $238,300