Skip main navigation
Off market
  • $537,200

    8328 Devinney Ct, Arvada, CO 80005

    2beds
    2,231sqft
    Townhouse
    Built in 2006
    2,143 Square Feet Lot
    $537,200 Zestimate®
    $241/sqft
    $3,304 Estimated rent

    Home value

    $537,200

    $510,000 - $564,000

    $3,304/mo

    Zestimate® history
    Loading
    Loading...

    Owner options

    List your home for rent

    $3,304/mo

    Rent Zestimate®

    Find your next renter with Zillow Rental Manager. Plus, with online applications, you can quickly screen prospective tenants – for free.

    Learn more

    $3,304/mo

    Rent Zestimate®

    Refinance and save

    $3,395/mo

    Est. payment

    Refinancing to a lower rate could help reduce your monthly payments and save thousands over the life of the loan.

    See today's rates

    $3,395/mo

    Est. payment

    Explore your selling options

    Work with a Zillow partner agent

    Leverage their expertise and Zillow's premium Showcase listings to get your home seen by more buyers.

    Get started

    List with your own agent

    Get your home in front of millions of buyers by listing it on Zillow.

    Learn how to do it

    Sell it yourself

    Take full control of how buyers see your home on Zillow by listing For Sale by Owner (FSBO).

    List your home

    What's special

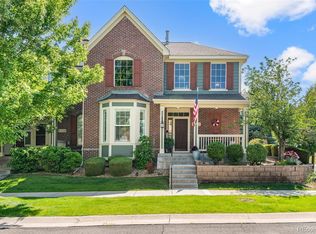
    Looking to be a part of an established community with the perks of a small townsquare within walking distance? This townhome is located in West Arvada's award-winning Village of Five Parks. Outdoor maintenance is done for you, but your private patio is left for you to design. Located on a quiet street, this home has theperfect front porch with a glass of wine while watching the sunset. Enter onto hardwood floors on the entire main level.Great room and dining room are adjacent with space for a large table. Oversized kitchen with granite counters, SSappliances and tons of cabinet space. Laundry on this level as well as a powder room and back entry garage entrance. Atwo-sided fireplace graces both the great room and a unique landing area that is ideal for an office office. Head upstairs tothe primary bedroom with mountain views, vaulted ceilings and lots of afternoon sunshine. Walk-In closet, 5 pc bathdecked out in neutral tile. There is also a spacious secondary bedroom with private en-suite bath. This home still hasmore potential as the basement is ready for your finishing touch. Attached 2 car garage. 1 block to your west is aneighborhood park. 1 block to the east is the neighborhood pool, amphitheater, pools and shops. This community is topnotch with a gym, two pools, splash park, restaurants, vet, dentist, eye dr. and more! Excellent schools, easy commute toBoulder, Downtown Denver, DIA and the beautiful foothills. Discover why this is the place youve always wanted to call HOME!

    This property is off market, which means it's not currently listed for sale or rent on Zillow. This may be different from what's available on other websites or public sources.

    Facts & features

    Interior

    Bedrooms & bathrooms
    • Bedrooms: 2
    • Bathrooms: 3
    • Full bathrooms: 2
    • 1/2 bathrooms: 1
    Heating
    • Forced air, Gas
    Cooling
    • Central
    Appliances
    • Included: Dishwasher, Microwave, Refrigerator
    • Laundry: Laundry Closet, In Unit
    Features
    • Ceiling Fan(s), Pantry, Walk-In Closet(s), Granite Counters, Eat-in Kitchen, Open Floorplan, Five Piece Bath, Smoke Free
    • Flooring: Tile, Carpet, Hardwood
    • Windows: Window Coverings
    • Basement: Partially finished
    • Has fireplace: Yes
    • Fireplace features: Living Room, Gas Log
    • Common walls with other units/homes: 2+ Common Walls
    Interior area
    • Total interior livable area: 2,231 sqft
    • Finished area below ground: 0.00

    Property

    Parking
    • Total spaces: 2
    • Parking features: Garage - Attached
    Features
    • Patio & porch: Deck, Front Porch
    • Exterior features: Vinyl, Brick
    • Has view: Yes
    • View description: Mountain
    Lot
    • Size: 2,143 Square Feet
    • Features: Cul-de-Sac, Open Lot, Landscaped, Sprinklers In Front
    Details
    • Parcel number: 2930303040

    Construction

    Type & style
    • Home type: Townhouse
    Materials
    • Other
    • Roof: Composition
    Condition
    • Year built: 2006

    Utilities & green energy

    • Sewer: Public Sewer
    • Water: Public

    Community & HOA

    Community
    • Security: Smoke Detector(s), Radon Mitigation System
    HOA
    • Has HOA: Yes
    • Amenities included: Clubhouse, Pool, Tennis Court(s), Fitness Center, Playground, Park
    • Services included: Snow Removal, Trash, Maintenance Grounds, Water, Sewer
    • HOA fee: $270 monthly
    Location
    • Region: Arvada

    Financial & listing details

    • Price per square foot: $241/sqft
    • Tax assessed value: $562,686
    • Annual tax amount: $4,103
    • Road surface type: Alley Paved

    Price history

    DateEventPrice
    1/7/2021Sold$451,000+3.7%$202/sqft
    Source: Public Record Report a problem
    12/7/2020Pending sale$435,000$195/sqft
    Source: Keller Williams Dtc #9051346 Report a problem
    12/4/2020Listed for sale$435,000+1.2%$195/sqft
    Source: Keller Williams Dtc #9051346 Report a problem
    5/22/2019Listing removed$430,000$193/sqft
    Source: Coldwell Banker Residential Brokerage - North Metro #872525 Report a problem
    4/25/2019Listed for sale$430,000$193/sqft
    Source: COLDWELL BANKER RESIDENTIAL 56 #6033828 Report a problem
    3/20/2019Listing removed$430,000$193/sqft
    Source: Coldwell Banker Residential Brokerage - North Metro #872525 Report a problem
    3/7/2019Price change$430,000-3.4%$193/sqft
    Source: Coldwell Banker Residential Brokerage - North Metro #6033828 Report a problem
    2/14/2019Listed for sale$445,000+27.1%$199/sqft
    Source: COLDWELL BANKER RESIDENTIAL 56 #6033828 Report a problem
    8/14/2015Sold$350,000$157/sqft
    Source: IRES as distributed by MLS GRID #768109 Report a problem
    7/2/2015Listed for sale$350,000+27.7%$157/sqft
    Source: Coldwell Banker Residential Brokerage - North Metro #768109 Report a problem
    12/7/2009Sold$274,000-0.4%$123/sqft
    Source: Public Record Report a problem
    10/16/2009Price change$275,000-3.5%$123/sqft
    Source: THE KENTWOOD COMPANY #820960 Report a problem
    9/19/2009Price change$285,000-5%$128/sqft
    Source: THE KENTWOOD COMPANY #820960 Report a problem
    8/26/2009Listed for sale$300,000$134/sqft
    Source: THE KENTWOOD COMPANY #820960 Report a problem
    6/1/2006Sold$300,000$134/sqft
    Source: Public Record Report a problem

    Public tax history

    YearProperty taxesTax assessment
    2025$4,103 -10.9%$35,168 +10.6%
    2024$4,605 +41.3%$31,809
    2023$3,259 +6.6%$31,809 +29.2%
    2022$3,058 -10.4%$24,611 -2.8%
    2021$3,414 $25,320 -9.2%
    2020$3,414 +0.2%$27,873
    2019$3,406 -8.5%$27,873 -3.4%
    2018$3,721 $28,865
    2017$3,721 +40.6%$28,865 +39.9%
    2016$2,647 $20,632
    2015$2,647 +0.9%$20,632 +7.9%
    2014$2,624 +2.5%$19,120
    2013$2,561 +1.5%$19,120 +5.6%
    2012$2,523 -9.2%$18,109
    2011$2,779 +4%$18,109 -9.6%
    2010$2,673 -4.4%$20,040
    2009$2,797 +0%$20,040 -4.3%
    2008$2,796 +7.8%$20,940
    2007$2,595 +136.7%$20,940 +8.5%
    2006$1,096 +261.7%$19,300 +710.9%
    2005$303 +116.7%$2,380
    2004$140 $2,380
    Find assessor info on the county website

    Neighborhood: Five Parks

    Nearby schools

    GreatSchools rating
    Schools provided by the listing agent
    • Elementary: Meiklejohn
    • Middle: Wayne Carle
    • High: Ralston Valley
    • District: Jefferson County R-1

    Source: The MLS. This data may not be complete. We recommend contacting the local school district to confirm school assignments for this home.

    Get a cash offer in 3 minutes
    Find out how much your home could sell for in as little as 3 minutes with a no-obligation cash offer.
    Estimated market value
    $537,200
    Get a cash offer in 3 minutes
    Find out how much your home could sell for in as little as 3 minutes with a no-obligation cash offer.
    Estimated market value
    $537,200