Nestled within the tranquil guard-gated private golf community Pinnacle Peak Country Club Estates, this exquisite custom rebuild by GM Hunt, architecturally reimagined by Hugh Knoell, captures the essence of refined desert living. Positioned on a private cul-de-sac lot overlooking double fairways, the residence showcases breathtaking mountain and golf course views while offering exceptional privacy and serenity—just moments from North Scottsdale's premier shopping, fine dining, and entertainment. The home's exterior exudes architectural sophistication, featuring smooth-texture stucco, a custom Western door and window package, slump block privacy walls with metal fencing, and artisan-crafted metal gates. Designed for outdoor enjoyment, the backyard oasis offers a refinished pool, built-in Viking barbecue with granite counter, and a custom patio skylight detail, all surrounded by architect-designed landscaping. A front patio invites morning coffee or sunset relaxation, while a Trane HVAC system ensures year-round comfort. Inside, impeccable craftsmanship and technology combine in perfect harmony. The Control4 AV system and custom electronic blackout blinds enhance convenience, while solid walnut hardwood flooring, smooth-finish walls, and solid oak doors with V&V hardware define timeless quality. A linear gas fireplace, oak built-ins, and a hidden TV within custom artwork elevate the great room's modern appeal. The dedicated office offers custom oak built-ins, and the built-in breakfast nook adds character and functionality. Each ensuite bedroom features custom tile and built-in closets, complemented by a powder room with floating vanity and custom mirror. The oversized utility and storage rooms provide generous space and convenience. The chef's kitchen is a masterpiece of design and functionality, boasting custom oak cabinetry, quartzite countertops, Sub-Zero paneled refrigerator, Bosch paneled dishwasher, Wolf stainless appliances, dual sinks, and an oversized pantry ideal for culinary enthusiasts. Retreat to the primary suite, where an upholstered accent wall, custom closet, and serene ambiance create a spa-like sanctuary. Meticulously curated inside and out, this home represents a rare opportunity to experience modern luxury and architectural excellence in one of Scottsdale's most coveted golf communities.
Sold for $3,000,000
$3,000,000
8328 E VISTA DEL LAGO --, Scottsdale, AZ 85255
3beds
3,588sqft
Single Family Residence
Built in 2012
0.46 Acres Lot
$2,999,600 Zestimate®
$836/sqft
$7,332 Estimated rent
Home value
$2,999,600
$2.73M - $3.30M
$7,332/mo
Zestimate® history
Owner options
List your home for rent
$7,332/mo
Rent Zestimate®
Find your next renter with Zillow Rental Manager. Plus, with online applications, you can quickly screen prospective tenants – for free.
$7,332/mo
Rent Zestimate®
Refinance and save
$18,608/mo
Est. payment
Refinancing to a lower rate could help reduce your monthly payments and save thousands over the life of the loan.
$18,608/mo
Est. payment
Explore your selling options
Work with a Zillow partner agent
Leverage their expertise and Zillow's premium Showcase listings to get your home seen by more buyers.
Get startedList with your own agent
Get your home in front of millions of buyers by listing it on Zillow.
Learn how to do itSell it yourself
Take full control of how buyers see your home on Zillow by listing For Sale by Owner (FSBO).
List your homeWhat's special
Linear gas fireplaceRefinished poolPrimary suiteImpeccable craftsmanshipCustom artworkDedicated officeOversized pantry
Zillow last checked:
Listing updated:
Listed by:
Julie Pelle 480-323-6763,
Compass,
Peyton September 480-459-8168,
Compass
Bought with:
Kyle Haynie, BR673245000
Compass
Source: ARMLS,MLS#: 6944023
Facts & features
Interior
Bedrooms & bathrooms
- Bedrooms: 3
- Bathrooms: 4
- Full bathrooms: 3
- 1/2 bathrooms: 1
Heating
- Electric
Cooling
- Central Air
Features
- Double Vanity, Eat-in Kitchen, No Interior Steps, Kitchen Island, Pantry, Full Bth Master Bdrm, Separate Shwr & Tub
- Flooring: Wood
- Windows: Double Pane Windows
- Has basement: No
- Has fireplace: Yes
- Fireplace features: Exterior Fireplace, Living Room
Interior area
- Total structure area: 3,588
- Total interior livable area: 3,588 sqft
Property
Parking
- Total spaces: 2
- Parking features: Garage
- Garage spaces: 2
Features
- Stories: 1
- Patio & porch: Covered
- Has private pool: Yes
- Spa features: None
- Fencing: Block
- Has view: Yes
- View description: Golf Course
Lot
- Size: 0.46 Acres
- Features: Desert Back, Desert Front, On Golf Course, Cul-De-Sac, Grass Back
Details
- Parcel number: 21201458
- Lease amount: $0
Construction
Type & style
- Home type: SingleFamily
- Architectural style: Contemporary
- Property subtype: Single Family Residence
Materials
- Slump Block
- Roof: Built-Up
Condition
- Year built: 2012
Details
- Builder name: GM Hunt
Utilities & green energy
- Sewer: Septic Tank
- Water: City Water
- Utilities for property: Propane
Community & HOA
Community
- Features: Golf, Gated, Guarded Entry
- Subdivision: PINNACLE PEAK COUNTRY CLUB UNIT 7 REPLAT
HOA
- Has HOA: Yes
- Services included: Maintenance Grounds, Street Maint
- HOA fee: $1,150 semi-annually
- HOA name: Pinnacle Peak CC
- HOA phone: 480-539-1396
Location
- Region: Scottsdale
Financial & listing details
- Price per square foot: $836/sqft
- Tax assessed value: $1,822,800
- Annual tax amount: $10,511
- Date on market: 11/11/2025
- Cumulative days on market: 15 days
- Listing terms: Cash,Conventional,VA Loan
- Ownership: Fee Simple
Price history
| Date | Event | Price |
|---|---|---|
| 11/21/2025 | Sold | $3,000,000$836/sqft |
Source:  ARMLS #6944023 Report a problem ARMLS #6944023 Report a problem | ||
| 11/7/2025 | Listed for sale | $3,000,000+417.2%$836/sqft |
Source: ARMLS #6944023 Report a problem | ||
| 11/17/2011 | Listing removed | $580,000+22.1%$162/sqft |
Source: iseemedia #4471178 Report a problem | ||
| 6/27/2011 | Sold | $475,000-18.1%$132/sqft |
Source: ARMLS #4511520 Report a problem | ||
| 6/18/2011 | Price change | $580,000+5.6%$162/sqft |
Source: iseemedia #4471178 Report a problem | ||
| 3/31/2011 | Price change | $549,000-5.3%$153/sqft |
Source: Herron/Korn and Company #4511520 Report a problem | ||
| 12/25/2010 | Listed for sale | $580,000-7.9%$162/sqft |
Source: Herron/Korn and Company #4511520 Report a problem | ||
| 10/31/2010 | Listing removed | $630,000$176/sqft |
Source: Herron/Korn and Company #4471178 Report a problem | ||
| 10/8/2010 | Listed for sale | $630,000-9.7%$176/sqft |
Source: iseemedia #4471178 Report a problem | ||
| 6/19/2010 | Listing removed | $698,000$195/sqft |
Source: Herron/Korn and Company #4316720 Report a problem | ||
| 1/11/2010 | Listed for sale | $698,000+99.4%$195/sqft |
Source: Herron/Korn and Company #4316720 Report a problem | ||
| 6/8/1994 | Sold | $350,000$98/sqft |
Source: Public Record Report a problem | ||
Public tax history
| Year | Property taxes | Tax assessment |
|---|---|---|
| 2025 | $10,524 +2.1% | $182,280 +3.4% |
| 2024 | $10,305 +1.4% | $176,310 +63.9% |
| 2023 | $10,164 -0.4% | $107,601 -1% |
| 2022 | $10,209 +1% | $108,670 +6.6% |
| 2021 | $10,103 -2.9% | $101,960 +9.7% |
| 2020 | $10,402 -0.2% | $92,950 +2.7% |
| 2019 | $10,426 | $90,500 -0.2% |
| 2018 | $10,426 +4.6% | $90,700 -8% |
| 2017 | $9,968 +6.1% | $98,620 +6% |
| 2016 | $9,394 +4.1% | $93,070 +5.1% |
| 2015 | $9,027 | $88,550 +11.4% |
| 2014 | -- | $79,480 +19.7% |
| 2013 | -- | $66,420 +51.2% |
| 2012 | -- | $43,930 -4.3% |
| 2011 | -- | $45,910 -7.9% |
| 2010 | -- | $49,830 -18.6% |
| 2009 | -- | $61,200 -7.8% |
| 2008 | -- | $66,350 +6.3% |
| 2007 | -- | $62,400 +59.8% |
| 2006 | -- | $39,050 |
| 2005 | -- | $39,050 +11.1% |
| 2004 | -- | $35,150 |
| 2003 | -- | $35,150 +6.2% |
| 2002 | -- | $33,100 |
Find assessor info on the county website
Neighborhood: 85255
Nearby homes
- $2,574,2004 bd5 ba4.6k sqft8327 E Vista Del Lago, Scottsdale, AZ 85255Off Market

- $2,220,2004 bd4 ba3.6k sqft8427 E Calle Buena Vis, Scottsdale, AZ 85255Off Market

- $1,995,9005 bd4 ba3.5k sqft8324 E Vista Del Lago, Scottsdale, AZ 85255Off Market
- $1,128,3003 bd2 ba2.7k sqft8323 E Vista Del Lago, Scottsdale, AZ 85255Off Market
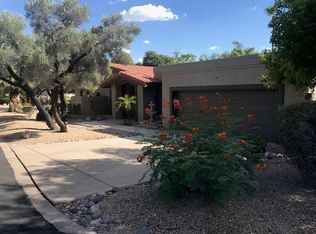
- $1,508,400-- bd4 ba3.4k sqft8423 E Calle Buena Vis, Scottsdale, AZ 85255Off Market
- $2,374,8003 bd4 ba4.5k sqft8332 E Calle De Alegria, Scottsdale, AZ 85255Off Market
- $2,250,0004 bd3 ba3.2k sqft8328 E Calle De Alegria, Scottsdale, AZ 85255Sold
- $1,984,4003 bd4 ba2.9k sqft8428 E Calle Buena Vis, Scottsdale, AZ 85255Off Market
Nearby schools
GreatSchools rating
- 9/10Pinnacle Peak Elementary SchoolGrades: PK-8Distance: 0.9 mi
- 10/10Pinnacle High SchoolGrades: 7-12Distance: 6.4 mi
- 7/10Explorer Middle SchoolGrades: 5-8Distance: 5 mi
Schools provided by the listing agent
- Elementary: Pinnacle Peak Preparatory
- Middle: Mountain Trail Middle School
- High: Pinnacle High School
- District: Paradise Valley Unified District
Source: ARMLS. This data may not be complete. We recommend contacting the local school district to confirm school assignments for this home.
Get a cash offer in 3 minutes
Find out how much your home could sell for in as little as 3 minutes with a no-obligation cash offer.
Estimated market value
$2,999,600
Get a cash offer in 3 minutes
Find out how much your home could sell for in as little as 3 minutes with a no-obligation cash offer.
Estimated market value
$2,999,600
- Arizona
- Maricopa County
- Scottsdale
- 85255
- 8328 E VISTA DEL LAGO --
Nearby cities
Nearby neighborhoods
Nearby zip codes
Other Scottsdale Topics
