Newly completed and masterfully crafted, this custom home sits on over 3 private acres in the exclusive gated community of Whisper Rock Estates. Thoughtfully designed with an ideal, no-step floor plan, the home features a spacious open-concept great room, split primary retreat with a private office, and two ensuite guest bedrooms flanking a media room. A harmonious blend of modern sophistication and organic warmth is showcased through steel and glass design elements complemented by stacked stone, tongue-and-groove ceilings, and refined wood slat accent walls. The primary suite is a true sanctuary, offering a cozy fireplace, private patio, spa-like bathroom with custom soaking tub, and an outdoor shower. Designed for seamless indoor-outdoor living, a dramatic glass wall opens to reveal a zero-edge pool, outdoor kitchen, ramada with fireplace, fire pit, turf area, and tranquil natural surroundings that deliver total privacy. The entry courtyard is a statement piece in itself, framed by professional landscaping and multiple steel-lined ponds with striking water features. An oversized 4-car garage and a fully appointed guest house complete this exceptional estate.
Sold for $7,400,000
$7,400,000
8328 E WHISPER ROCK Trail, Scottsdale, AZ 85266
4beds
6,866sqft
Single Family Residence
Built in 2022
3.04 Acres Lot
$7,430,500 Zestimate®
$1,078/sqft
$20,486 Estimated rent
Home value
$7,430,500
$6.84M - $8.10M
$20,486/mo
Zestimate® history
Owner options
List your home for rent
$20,486/mo
Rent Zestimate®
Find your next renter with Zillow Rental Manager. Plus, with online applications, you can quickly screen prospective tenants – for free.
$20,486/mo
Rent Zestimate®
Refinance and save
$44,808/mo
Est. payment
Refinancing to a lower rate could help reduce your monthly payments and save thousands over the life of the loan.
$44,808/mo
Est. payment
Explore your selling options
Work with a Zillow partner agent
Leverage their expertise and Zillow's premium Showcase listings to get your home seen by more buyers.
Get startedList with your own agent
Get your home in front of millions of buyers by listing it on Zillow.
Learn how to do itSell it yourself
Take full control of how buyers see your home on Zillow by listing For Sale by Owner (FSBO).
List your homeWhat's special
Outdoor showerCozy fireplaceNo-step floor planProfessional landscapingEntry courtyardSteel-lined pondsSpa-like bathroom
Zillow last checked:
Listing updated:
Listed by:
Will Foote 480-242-2483,
Russ Lyon Sotheby's International Realty,
Mike Holder 602-432-3273,
Russ Lyon Sotheby's International Realty
Bought with:
Paula Rosentreter, BR681396000
Coldwell Banker Realty
Source: ARMLS,MLS#: 6857012
Facts & features
Interior
Bedrooms & bathrooms
- Bedrooms: 4
- Bathrooms: 5
- Full bathrooms: 4
- 1/2 bathrooms: 1
Heating
- ENERGY STAR Qualified Equipment, Natural Gas
Cooling
- Central Air, Ceiling Fan(s), ENERGY STAR Qualified Equipment, Programmable Thmstat
Appliances
- Included: Water Softener Owned, Gas Stub for Range, Reverse Osmosis, Refrigerator, Built-in Microwave, Dishwasher, Disposal, Gas Range, Gas Oven, Gas Cooktop, Water Purifier
- Laundry: Inside, Gas Dryer Hookup, Engy Star (See Rmks)
Features
- Pantry, High Speed Internet, Smart Home, Double Vanity, Master Downstairs, Eat-in Kitchen, Breakfast Bar, No Interior Steps, Vaulted Ceiling(s), Wet Bar, Kitchen Island, 2 Master Baths, Full Bth Master Bdrm, Separate Shwr & Tub
- Flooring: Tile, Wood
- Windows: Solar Screens, Double Pane Windows
- Has basement: No
- Number of fireplaces: 2
- Fireplace features: Fire Pit, Exterior Fireplace, Living Room, Master Bedroom, Gas
Interior area
- Total structure area: 6,866
- Total interior livable area: 6,866 sqft
Property
Parking
- Total spaces: 7
- Parking features: Gated, Garage Door Opener, Direct Access, Addtn'l Purchasable, Attch'd Gar Cabinets, Storage
- Garage spaces: 4
- Uncovered spaces: 3
Accessibility
- Accessibility features: Zero-Grade Entry
Features
- Stories: 1
- Patio & porch: Covered, Patio
- Exterior features: Private Yard, Built-in Barbecue
- Has private pool: Yes
- Pool features: Play Pool, Fenced, Heated
- Has spa: Yes
- Spa features: Heated, Private
- Fencing: Block,Wrought Iron
- Has view: Yes
- View description: Mountain(s)
Lot
- Size: 3.04 Acres
- Features: Sprinklers In Rear, Sprinklers In Front, Desert Back, Desert Front, On Golf Course, Auto Timer H2O Front, Auto Timer H2O Back
Details
- Additional structures: Guest House
- Parcel number: 21652146
Construction
Type & style
- Home type: SingleFamily
- Architectural style: Contemporary
- Property subtype: Single Family Residence
Materials
- Spray Foam Insulation, Stucco, Steel Frame, Wood Frame, Painted, Stone, Block
- Roof: Metal
Condition
- Year built: 2022
Details
- Builder name: Sticks & Bricks
Utilities & green energy
- Sewer: Public Sewer
- Water: City Water
Green energy
- Energy efficient items: Multi-Zones
- Water conservation: Low-Flow Fixtures
Community & HOA
Community
- Features: Pool, Golf, Guarded Entry, Tennis Court(s), Fitness Center
- Security: Fire Sprinkler System, Security System Owned, Security Guard
- Subdivision: WHISPER ROCK
HOA
- Has HOA: Yes
- Services included: Maintenance Grounds
- HOA fee: $1,744 quarterly
- HOA name: Whisper Rock
- HOA phone: 480-575-6319
Location
- Region: Scottsdale
Financial & listing details
- Price per square foot: $1,078/sqft
- Tax assessed value: $4,850,100
- Annual tax amount: $15,238
- Date on market: 5/28/2025
- Cumulative days on market: 311 days
- Listing terms: Cash,Conventional
- Ownership: Fee Simple
Price history
| Date | Event | Price |
|---|---|---|
| 3/31/2026 | Sold | $7,400,000-4.5%$1,078/sqft |
Source:  ARMLS #6857012 Report a problem ARMLS #6857012 Report a problem | ||
| 3/2/2026 | Pending sale | $7,750,000$1,129/sqft |
Source: ARMLS #6857012 Report a problem | ||
| 10/16/2025 | Price change | $7,750,000-3.1%$1,129/sqft |
Source: ARMLS #6857012 Report a problem | ||
| 4/25/2025 | Listed for sale | $7,999,000+166.6%$1,165/sqft |
Source: ARMLS #6857012 Report a problem | ||
| 6/13/2022 | Sold | $3,000,000-39.9%$437/sqft |
Source: ARMLS #6292805 Report a problem | ||
| 4/7/2022 | Pending sale | $4,995,000$727/sqft |
Source: ARMLS #6292805 Report a problem | ||
| 3/15/2022 | Listed for sale | $4,995,000$727/sqft |
Source: ARMLS #6292805 Report a problem | ||
| 3/4/2022 | Contingent | $4,995,000$727/sqft |
Source: ARMLS #6292805 Report a problem | ||
| 2/14/2022 | Price change | $4,995,000+4.2%$727/sqft |
Source: ARMLS #6292805 Report a problem | ||
| 9/13/2021 | Listed for sale | $4,795,000+335.9%$698/sqft |
Source: ARMLS #6292805 Report a problem | ||
| 6/24/2021 | Sold | $1,100,000+83.3%$160/sqft |
Source: Public Record Report a problem | ||
| 1/7/2020 | Sold | $600,000-20.9%$87/sqft |
Source: Public Record Report a problem | ||
| 1/17/2019 | Listing removed | $759,000$111/sqft |
Source: HomeSmart #5776051 Report a problem | ||
| 6/6/2018 | Listed for sale | $759,000$111/sqft |
Source: HomeSmart #5776051 Report a problem | ||
Public tax history
| Year | Property taxes | Tax assessment |
|---|---|---|
| 2025 | $13,633 -1.8% | $485,010 -6.1% |
| 2024 | $13,885 +155.6% | $516,680 +417.9% |
| 2023 | $5,433 +37.8% | $99,756 +25.1% |
| 2022 | $3,942 -6.2% | $79,710 -5.7% |
| 2021 | $4,204 +3.1% | $84,510 +14.8% |
| 2020 | $4,078 +2.8% | $73,590 -4.6% |
| 2019 | $3,966 | $77,130 -35.6% |
| 2018 | $3,966 +3.8% | $119,820 +8.2% |
| 2017 | $3,820 -0.4% | $110,700 +10.8% |
| 2016 | $3,836 -1.2% | $99,930 +11.4% |
| 2015 | $3,881 | $89,712 +38% |
| 2014 | -- | $65,024 -1.2% |
| 2013 | -- | $65,840 -58.9% |
| 2009 | -- | $160,160 +39.7% |
| 2008 | -- | $114,640 +1.1% |
| 2007 | -- | $113,440 +0.9% |
| 2006 | -- | $112,456 |
| 2005 | -- | $112,456 -10.1% |
| 2004 | -- | $125,120 +49.8% |
| 2003 | -- | $83,520 |
Find assessor info on the county website
Neighborhood: Whisper Rock
Nearby homes
- $2,200,0002.954 Acres8362 E Whisper Rock Trl, Scottsdale, AZ 85266Sold
- $2,200,0002.954 Acres8362 E Whisper Rock Trl #110, Scottsdale, AZ 85266Sold
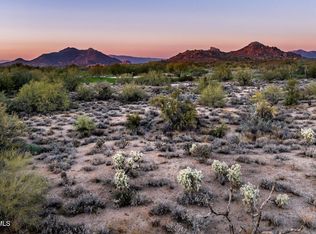
- $3,712,2004 bd5 ba4.5k sqft8294 E Whisper Rock Trl, Scottsdale, AZ 85266Off Market
- $4,567,0003 Acres8383 E Whisper Rock Trl, Scottsdale, AZ 85266Off Market
- $5,413,200-- bd8 ba6.8k sqft8396 E Whisper Rock Trl, Scottsdale, AZ 85266Off Market
- $5,696,3002.91 Acres8333 E Whisper Rock Trl, Scottsdale, AZ 85266Off Market
- $3,500,000-- bd-- ba-- sqft8227 E Tortuga View Ln, Scottsdale, AZ 85266Sold
- $4,522,4005 bd5 ba7.6k sqft8299 E Whisper Rock Trl, Scottsdale, AZ 85266Off Market
Nearby schools
GreatSchools rating
- 9/10Lone Mountain Elementary SchoolGrades: PK-6Distance: 3.9 mi
- 10/10Cactus Shadows High SchoolGrades: 8-12Distance: 3.1 mi
- 4/10Sonoran Trails Middle SchoolGrades: 6-8Distance: 4.8 mi
Schools provided by the listing agent
- Elementary: Lone Mountain Elementary School
- Middle: Sonoran Trails Middle School
- High: Cactus Shadows High School
- District: Cave Creek Unified District
Source: ARMLS. This data may not be complete. We recommend contacting the local school district to confirm school assignments for this home.
Get a cash offer in 3 minutes
Find out how much your home could sell for in as little as 3 minutes with a no-obligation cash offer.
Estimated market value
$7,430,500
Get a cash offer in 3 minutes
Find out how much your home could sell for in as little as 3 minutes with a no-obligation cash offer.
Estimated market value
$7,430,500
- Arizona
- Maricopa County
- Scottsdale
- 85266
- Whisper Rock
- 8328 E WHISPER ROCK Trail
Nearby cities
Nearby neighborhoods
Nearby zip codes
Other Scottsdale Topics
